Minimal Maximum
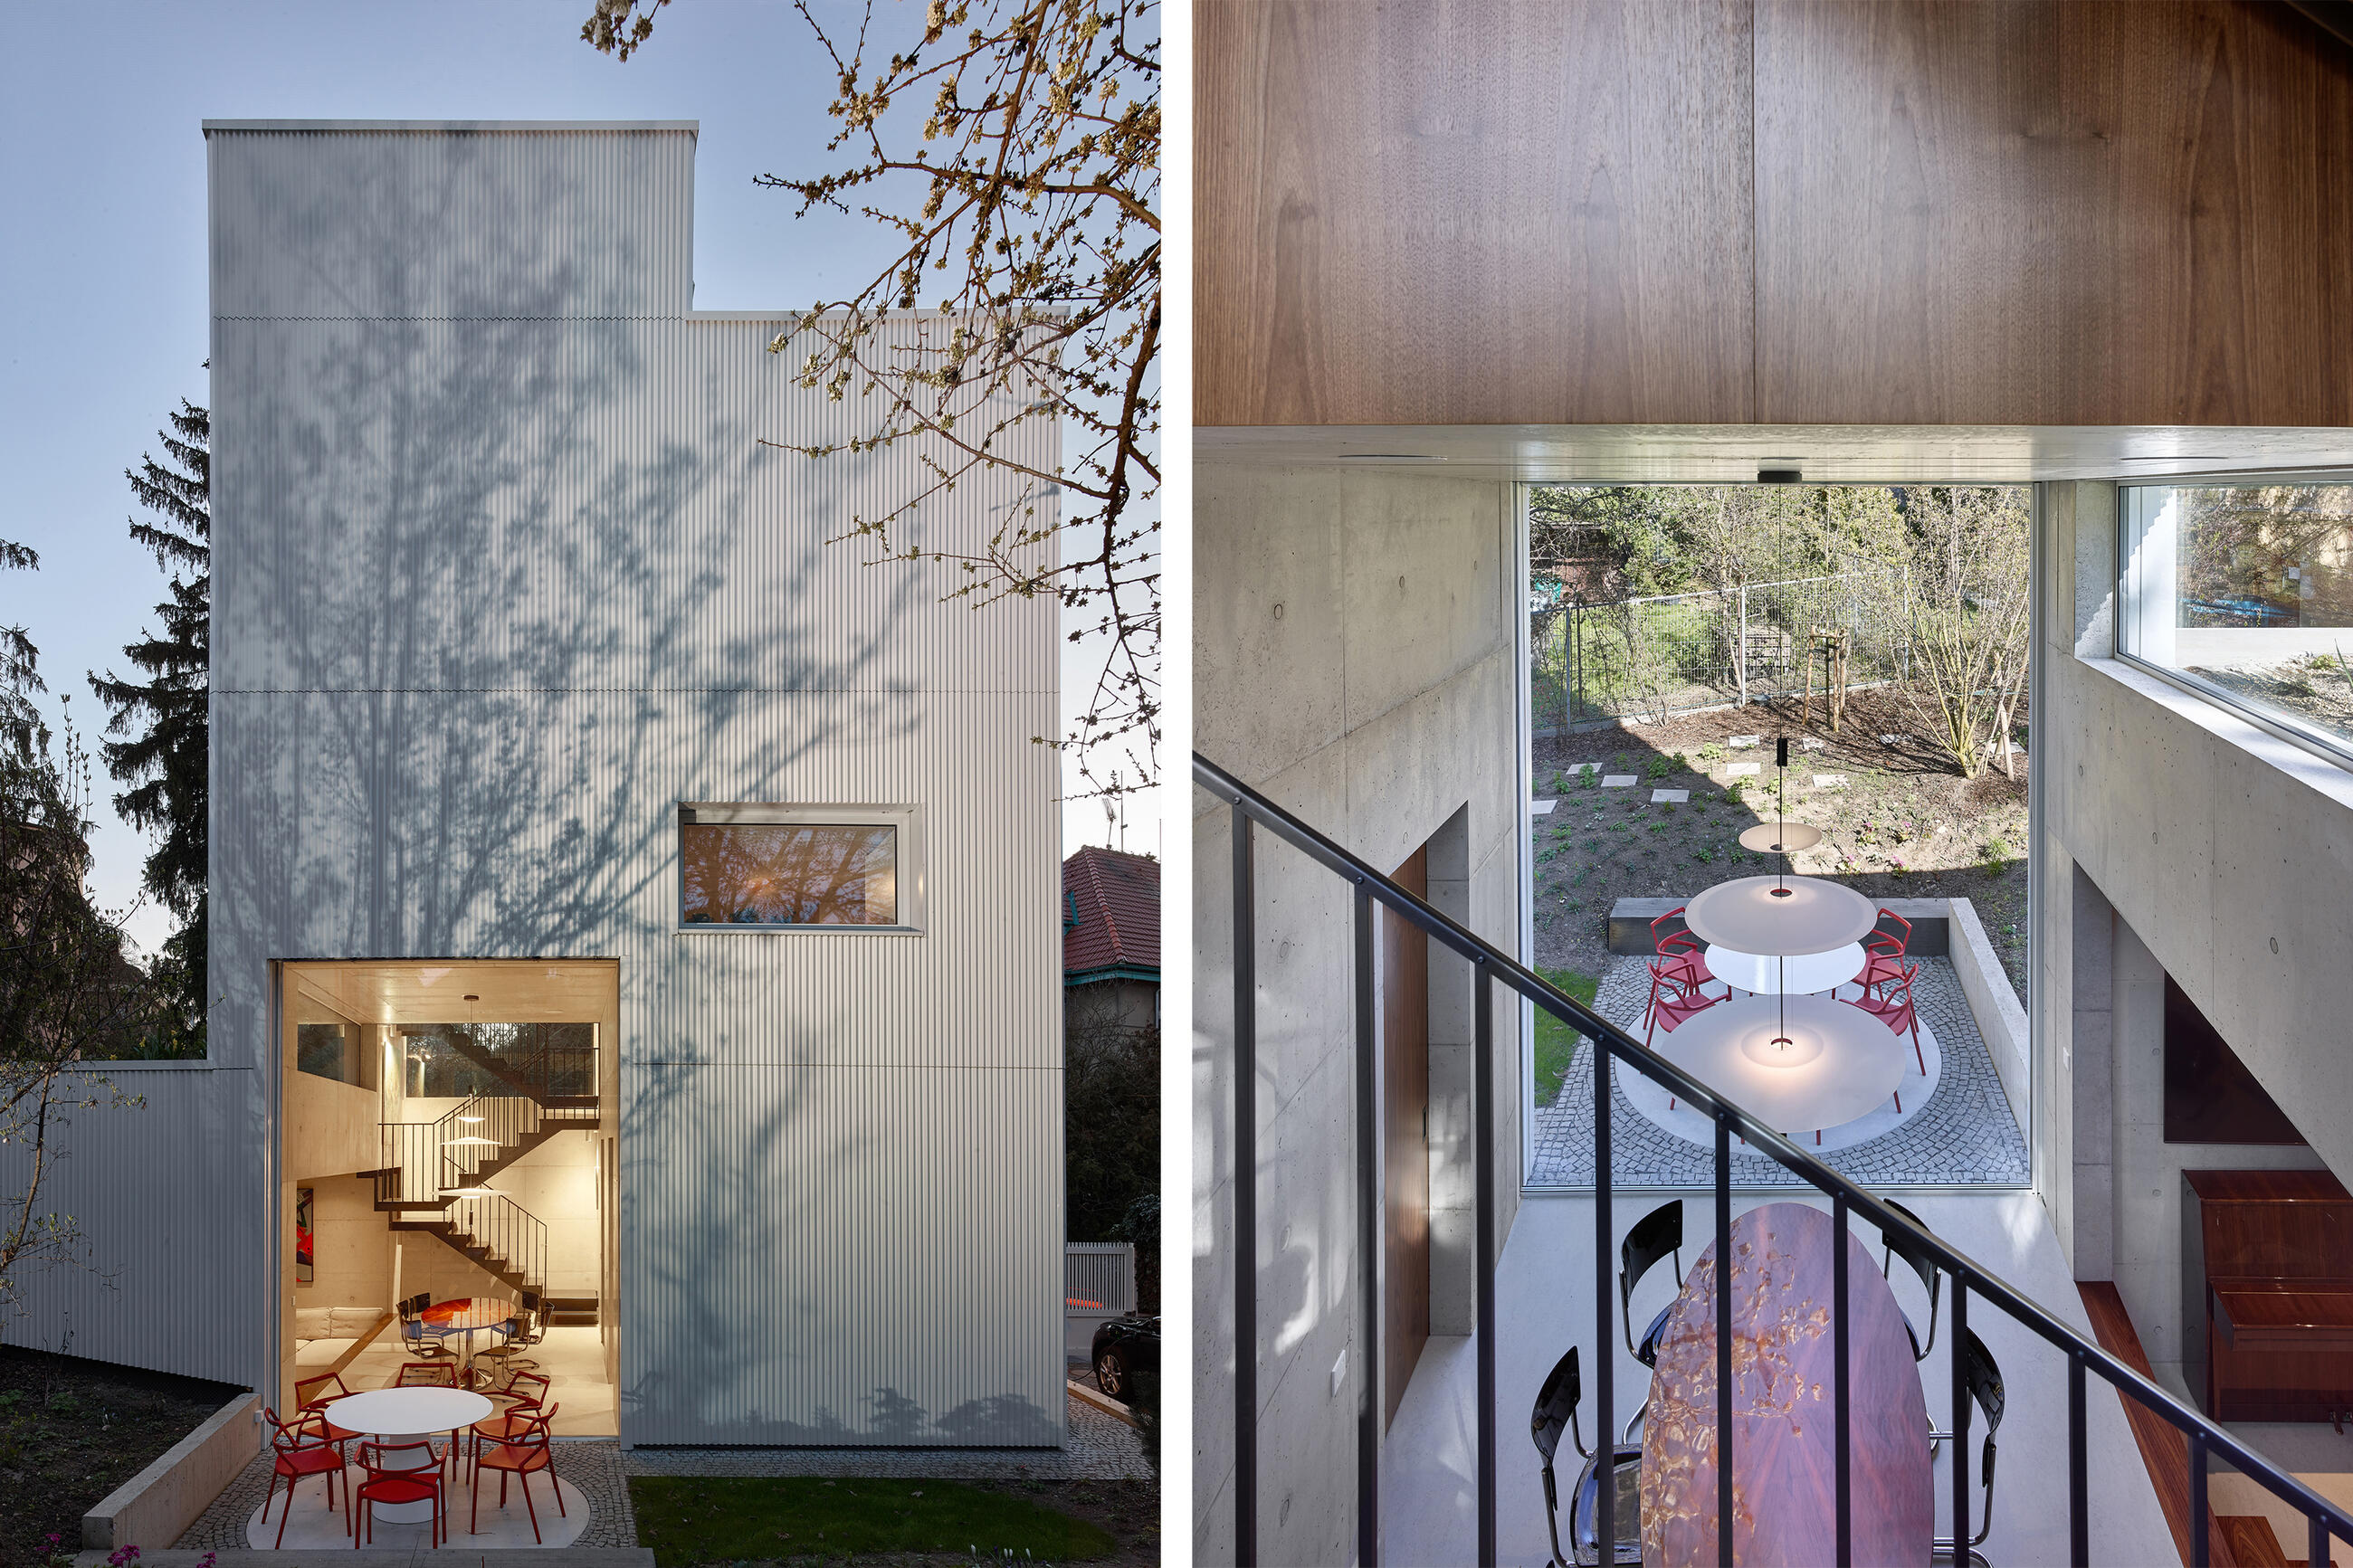
This minimalist family home is the architect’s own house—a personal manifesto in which more than two decades of designing residential architecture for others is condensed into a single, highly concentrated response to a demanding urban plot in Prague. Every centimetre became a deliberate decision, resulting in a “minimal maximum”—a house without corridors, organised around a central dining space that rises four metres and connects three floors through a staggered half-level system.
| Estudio | Stempel & Tesar architekti |
|---|---|
| Autor | Jan Jakub Tesař Ján Stempel |
| Website | www.stempel-tesar.com |
| Redes sociales | www.facebook.com/stempeltesar www.instagram.com/stempel_tesar |
| Créditos fotográficos | Filip Šlapal, www.filipslapal.cz Fotes |
| Marcas | Amadeus Forbo Hansgrohe heroal Laufen Loxone M&T Pedrali Siemens STIEBEL ELTRON Vibia Vondom Wever & Ducré |
Inicia sesión para acceder y descargar contenidos
Registro para Profesionales – Acceso a bases de datos / arquitectos, ingenieros, diseñadores y otros creativos, proveedores, fabricantes, marcas e inversores /