Mánesova Apartment Building
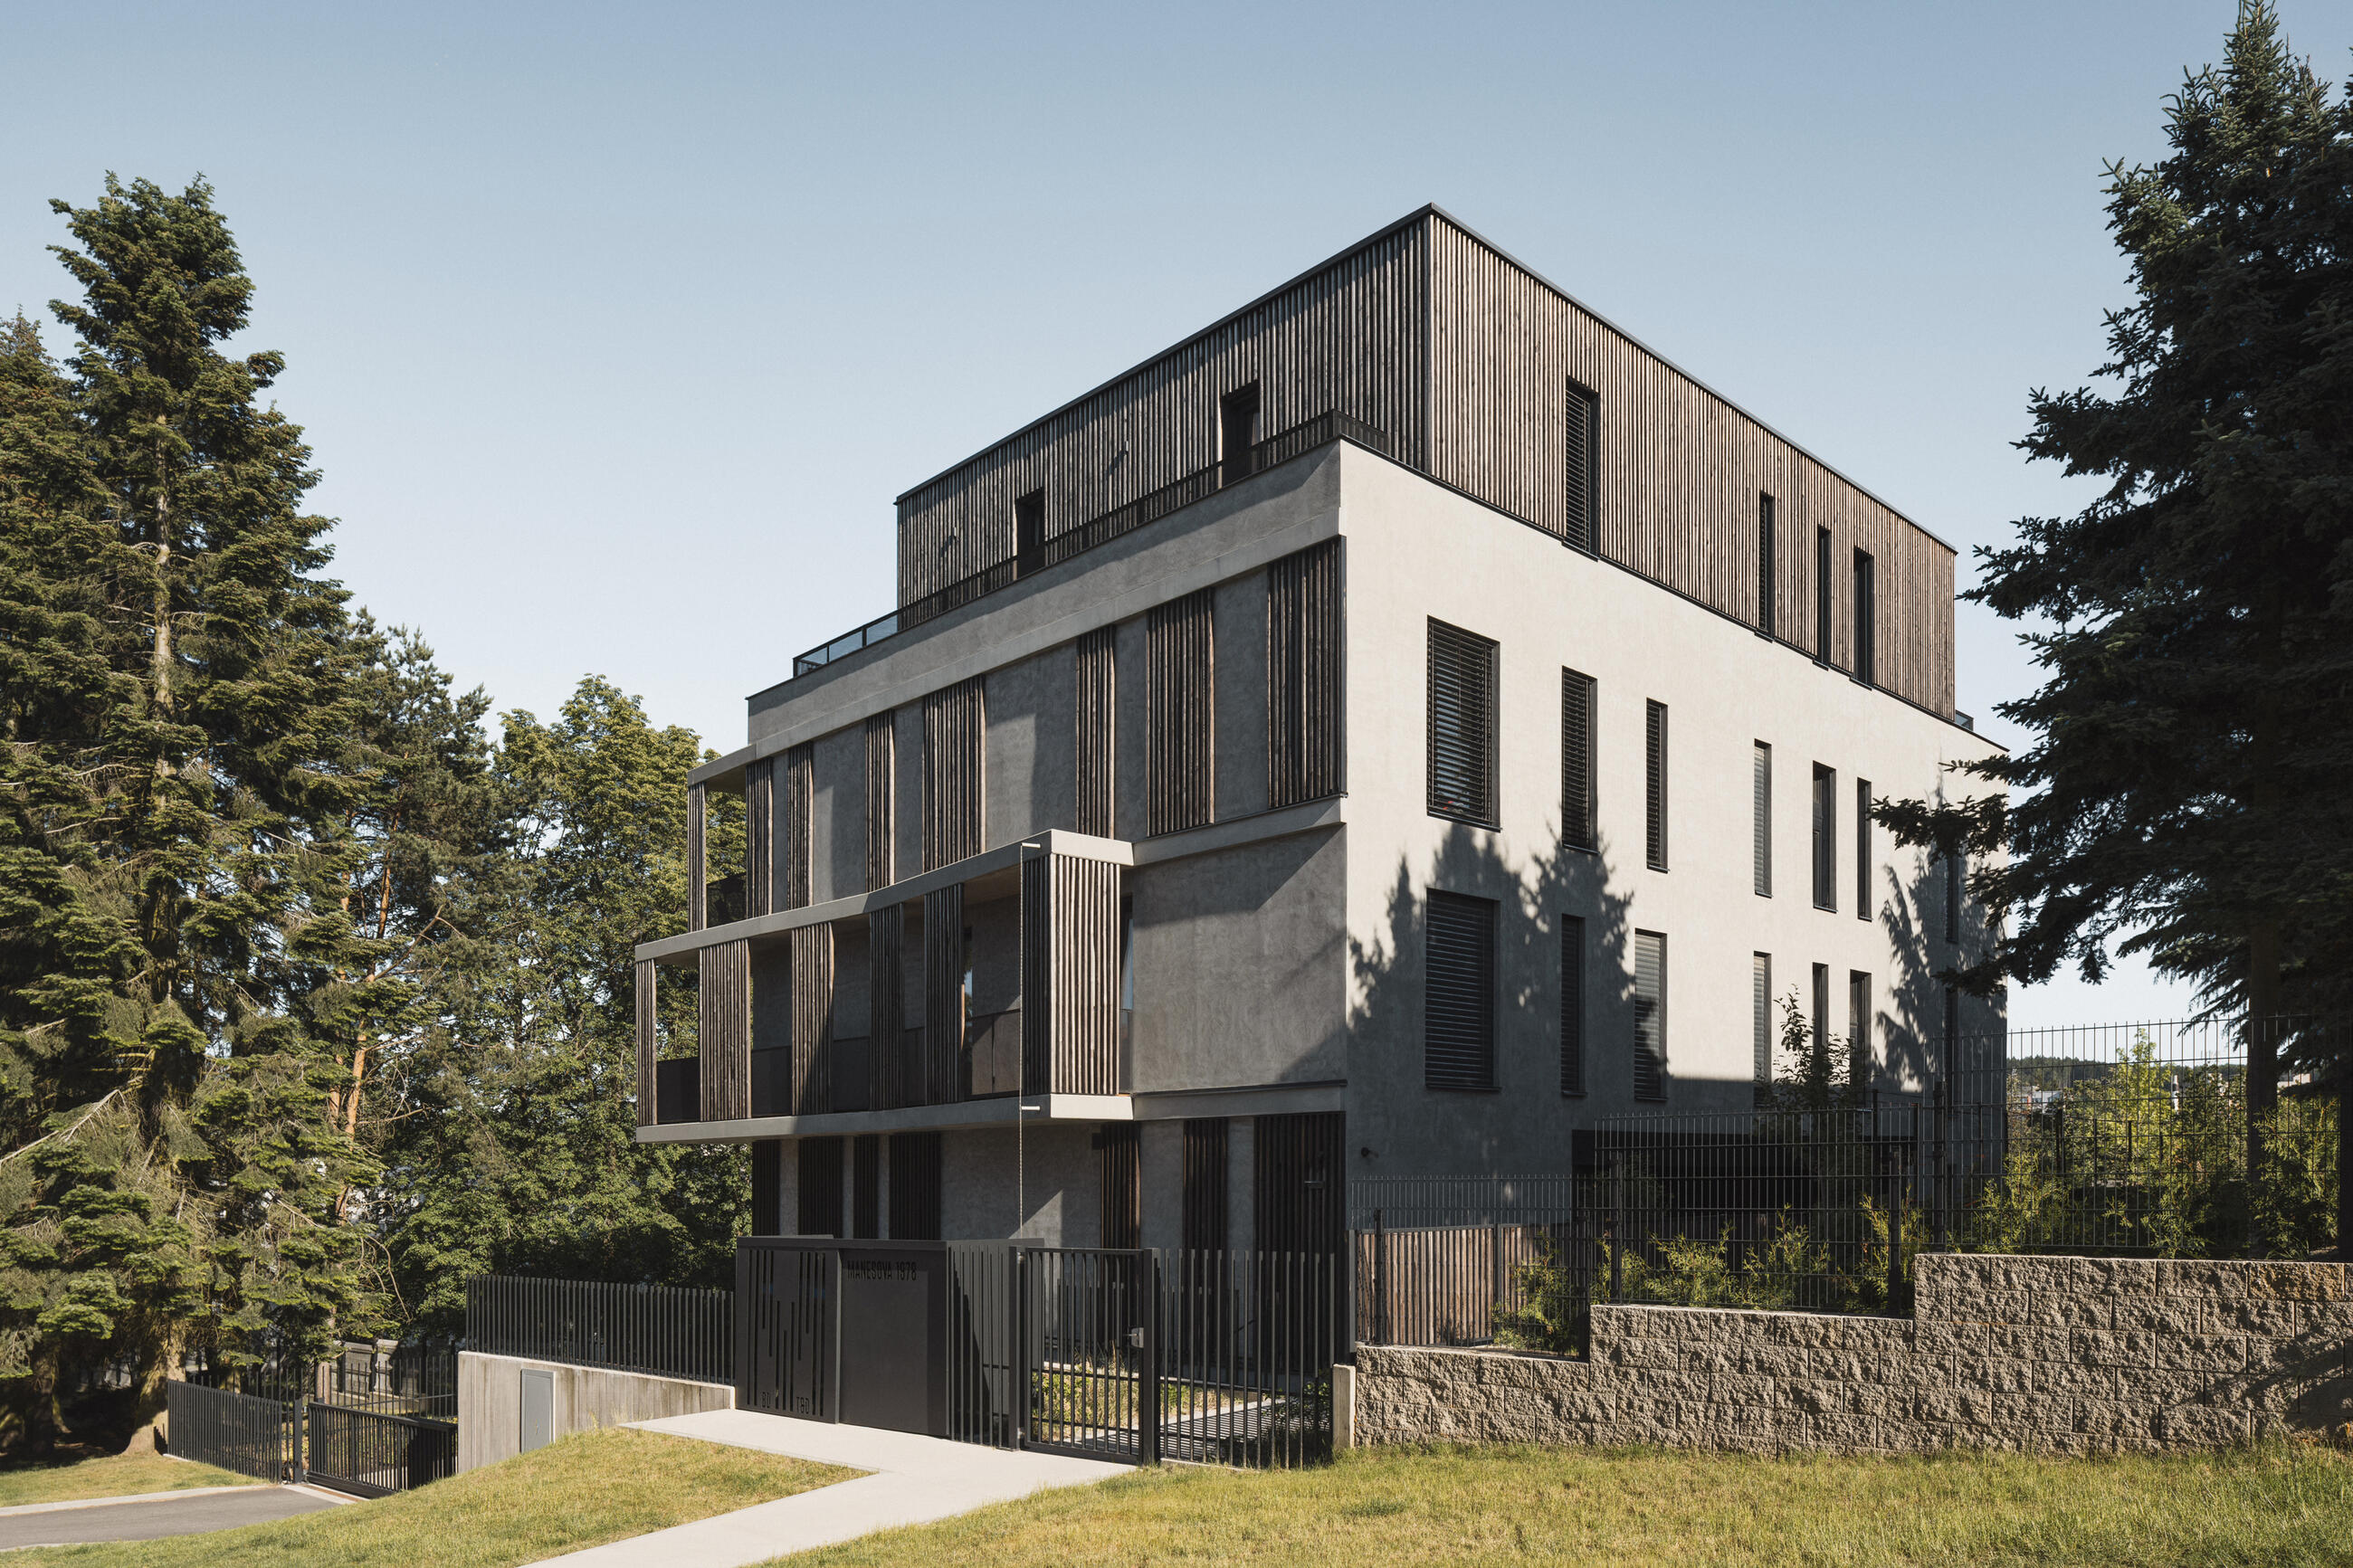
What initially appeared to be an almost impossible brief ultimately became an opportunity to unlock the full potential of a constrained site. The client acquired a 1,000 m² plot that, at first glance, seemed far better suited to a single-family house than to a multi-family residential building. The challenge was further complicated by its immediate proximity to the gardens of neighbouring detached houses, demanding a highly sensitive integration of the new building into its surroundings. Despite these constraints, the design accommodates thirteen comfortable apartments on a relatively modest site.
| Estudio | OK PLAN ARCHITECTS |
|---|---|
| Autor | Luděk Rýzner |
| Website | www.okplan.cz |
| Redes sociales | www.instagram.com/ok_plan_architects |
| Co-autor | František Čekal |
| Equipo de diseño | Graphic design: Kristina Ambrozová |
| Créditos fotográficos | Petr Polák Studio, petrpolakstudio.cz |
| Colaboradores y proveedores | Statics: ELSA Consulting MEP: K Mont Choceň Landscape architect: GREEN-ART [Irena Dundychová] General contractor: KEJMAT, ARMONTIS BeSt |
| Marcas | STO HSE PKS okna SAPELI |
Inicia sesión para acceder y descargar contenidos
Registro para Profesionales – Acceso a bases de datos / arquitectos, ingenieros, diseñadores y otros creativos, proveedores, fabricantes, marcas e inversores /