Čebín Primary School
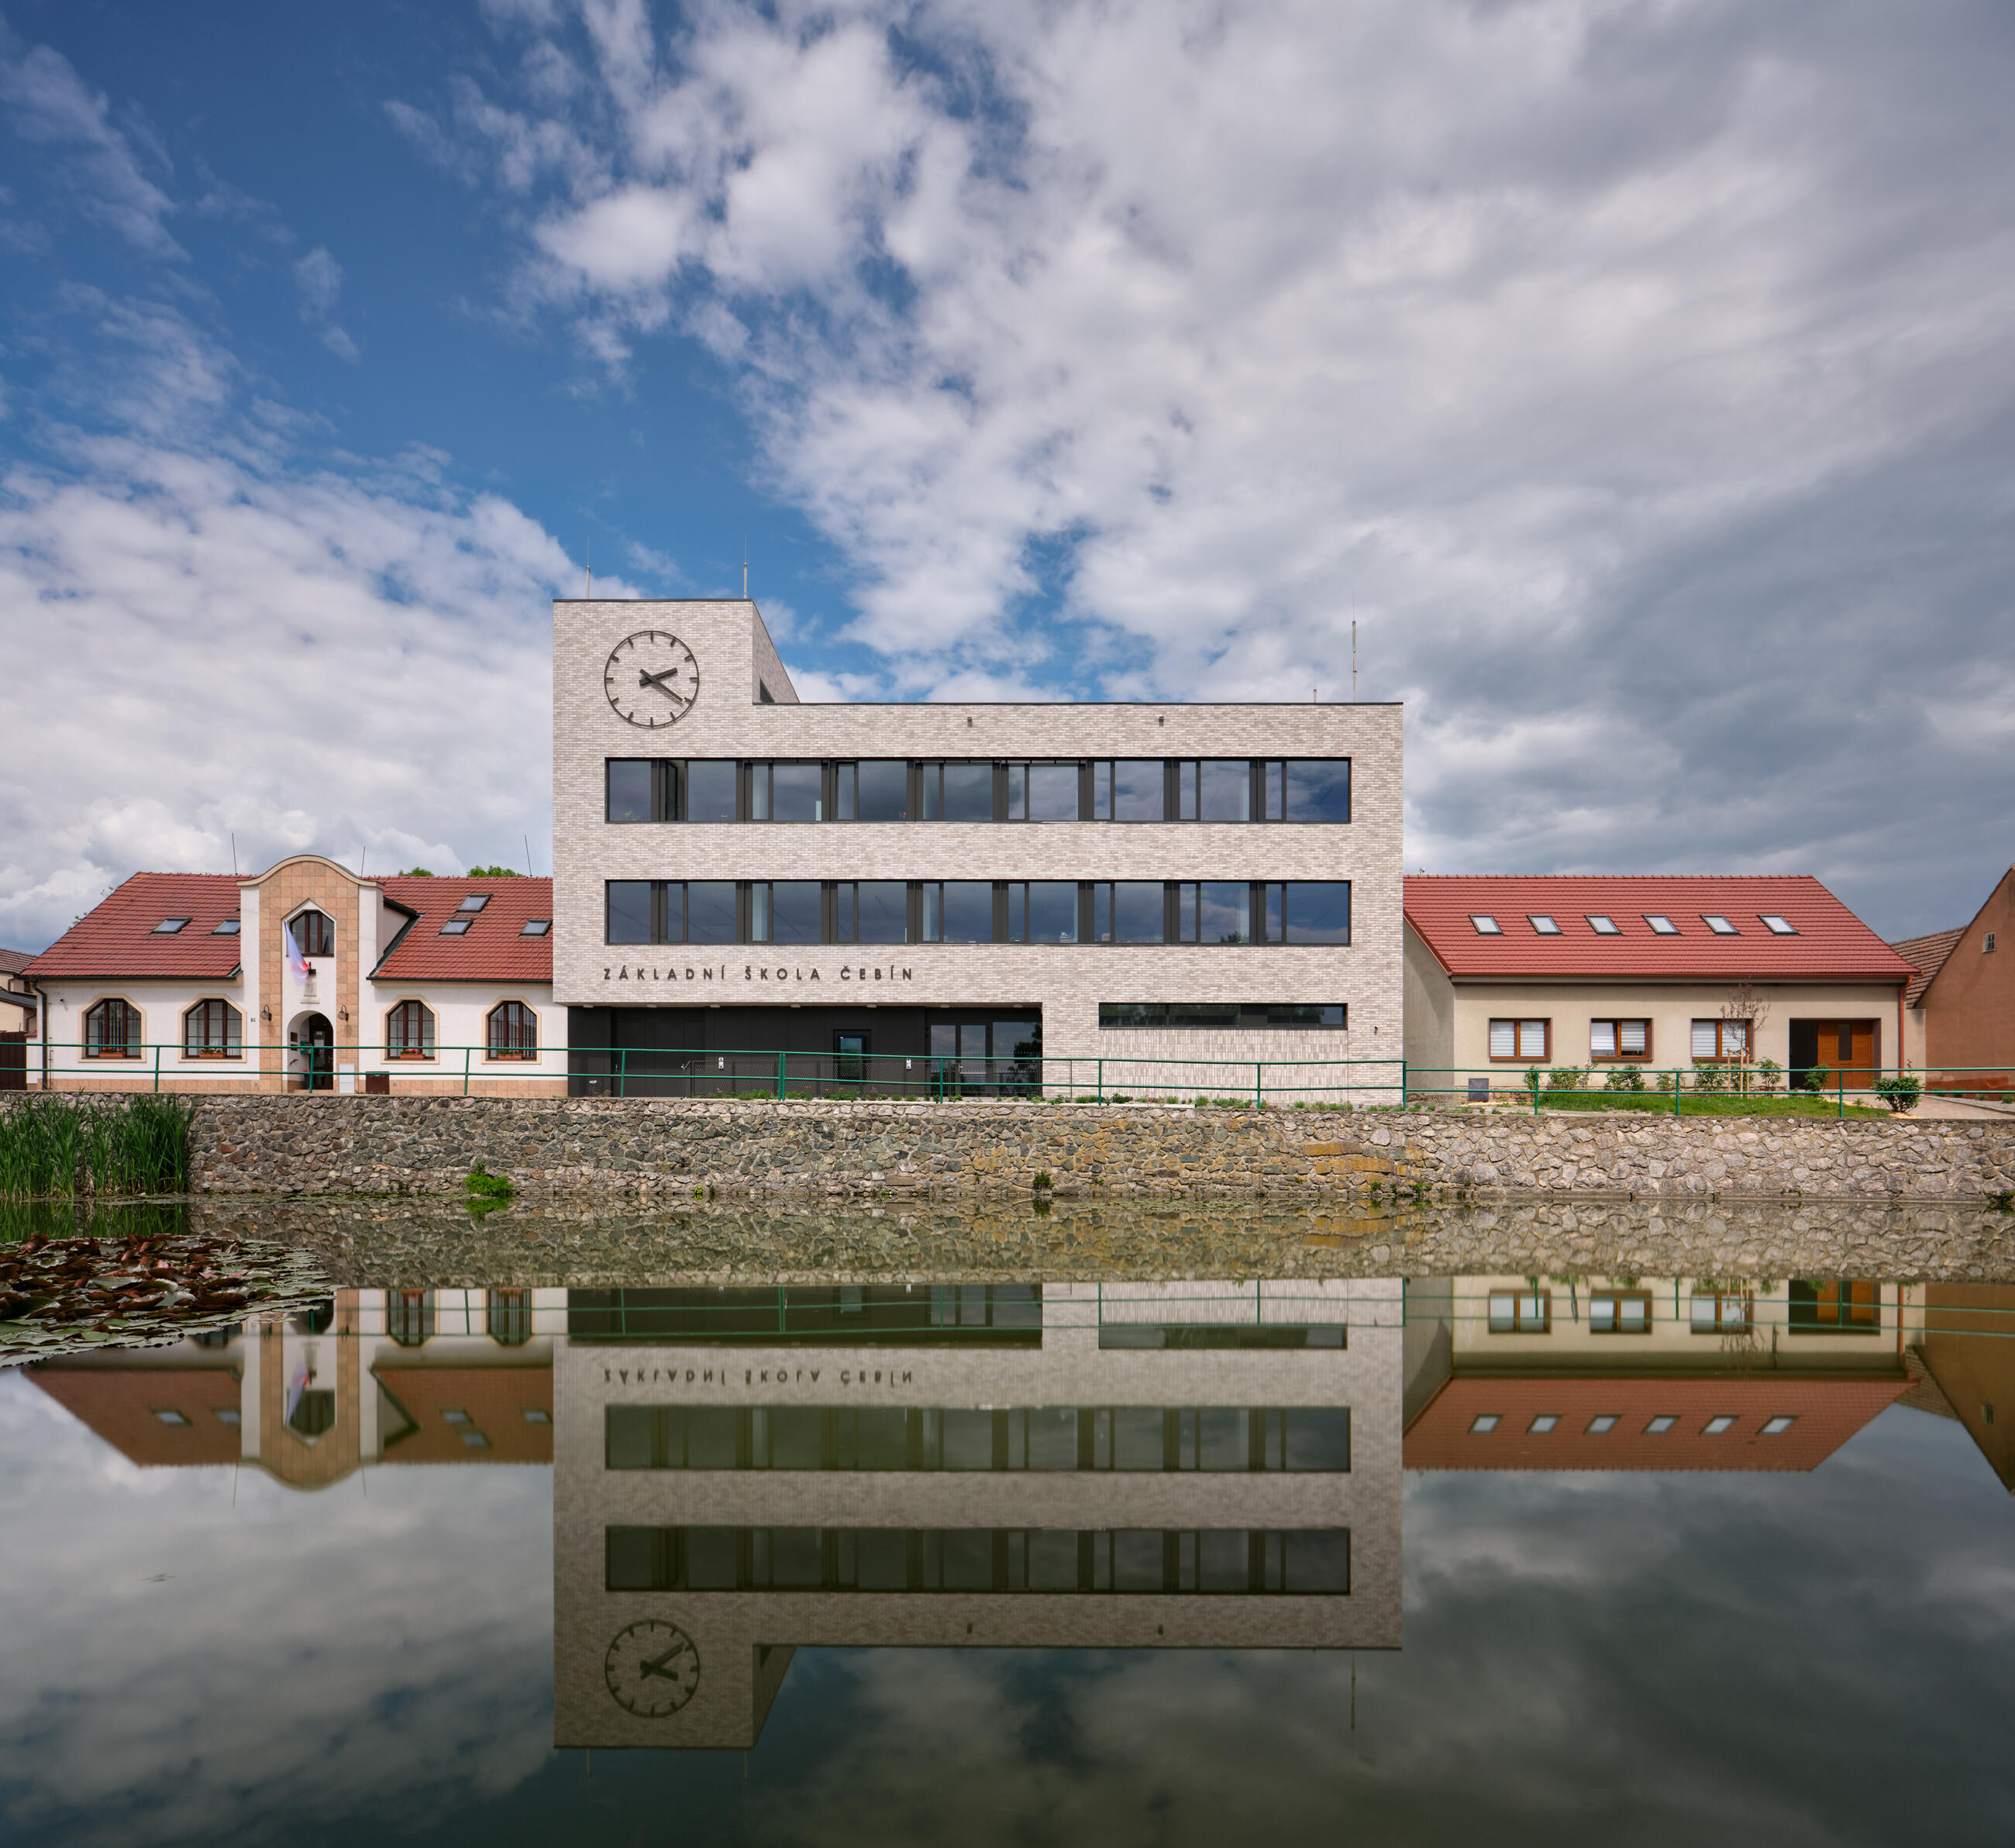
The village of Čebín, population roughly 2,000, lies approximately 15 km northwest of Brno. The need to expand its primary school capacity arose from the fact that schools in neighbouring villages and, in fact, throughout the Brno metropolitan area have lately faced a critical shortage of capacity. Until now, children from Čebín attended the upper level of primary school in the nearby town of Drásov, where capacity has ceased to suffice. The situation drove Čebín to take matters into its own hands and secure education for its children on its own terms, rather than waiting for the state to come up with a solution.
| Estudio | knesl kynčl architekti |
|---|---|
| Autor | Jiří Knesl, Jakub Kynčl |
| Website | www.knesl-kyncl.com |
| Redes sociales | www.facebook.com/kneslkynclarchitekti |
| Equipo de diseño | Martin Jetelina, Vojtěch Kouřil, Viktor Zapletal [architectural and building design] Vojtěch Kouřil, Martin Trčka [architectural supervision] |
| Créditos fotográficos | BoysPlayNice |
| Colaboradores y proveedores | Structural engineering: Roman Seiter, Fundos [Petr Lamparter] Fire safety design: Libor Konečný Electrical engineering: EPTON projekt [Tomáš Novotný, Jan Záruba] Plumbing installations: Blažek Projekt [Martin Jašek] Energy Performance Certificate: Eva Velísková Heating and ventilation: Klimakom [Petr Najman] Gastro: GOZ GASTRO Lighting design: U1 lighting Construction site organisation: Petr Ocásek Cost estimate: Michal Moravec Structural and technical survey: Průzkumy staveb [Dušan Šponer] Main contractor: UNISTAV CONSTRUCTION Aluminium windows and doors: RACCOON |
| Marcas | Aluprof ISMM & TESO Mobatime |
Inicia sesión para acceder y descargar contenidos
Registro para Profesionales – Acceso a bases de datos / arquitectos, ingenieros, diseñadores y otros creativos, proveedores, fabricantes, marcas e inversores /