Villa M
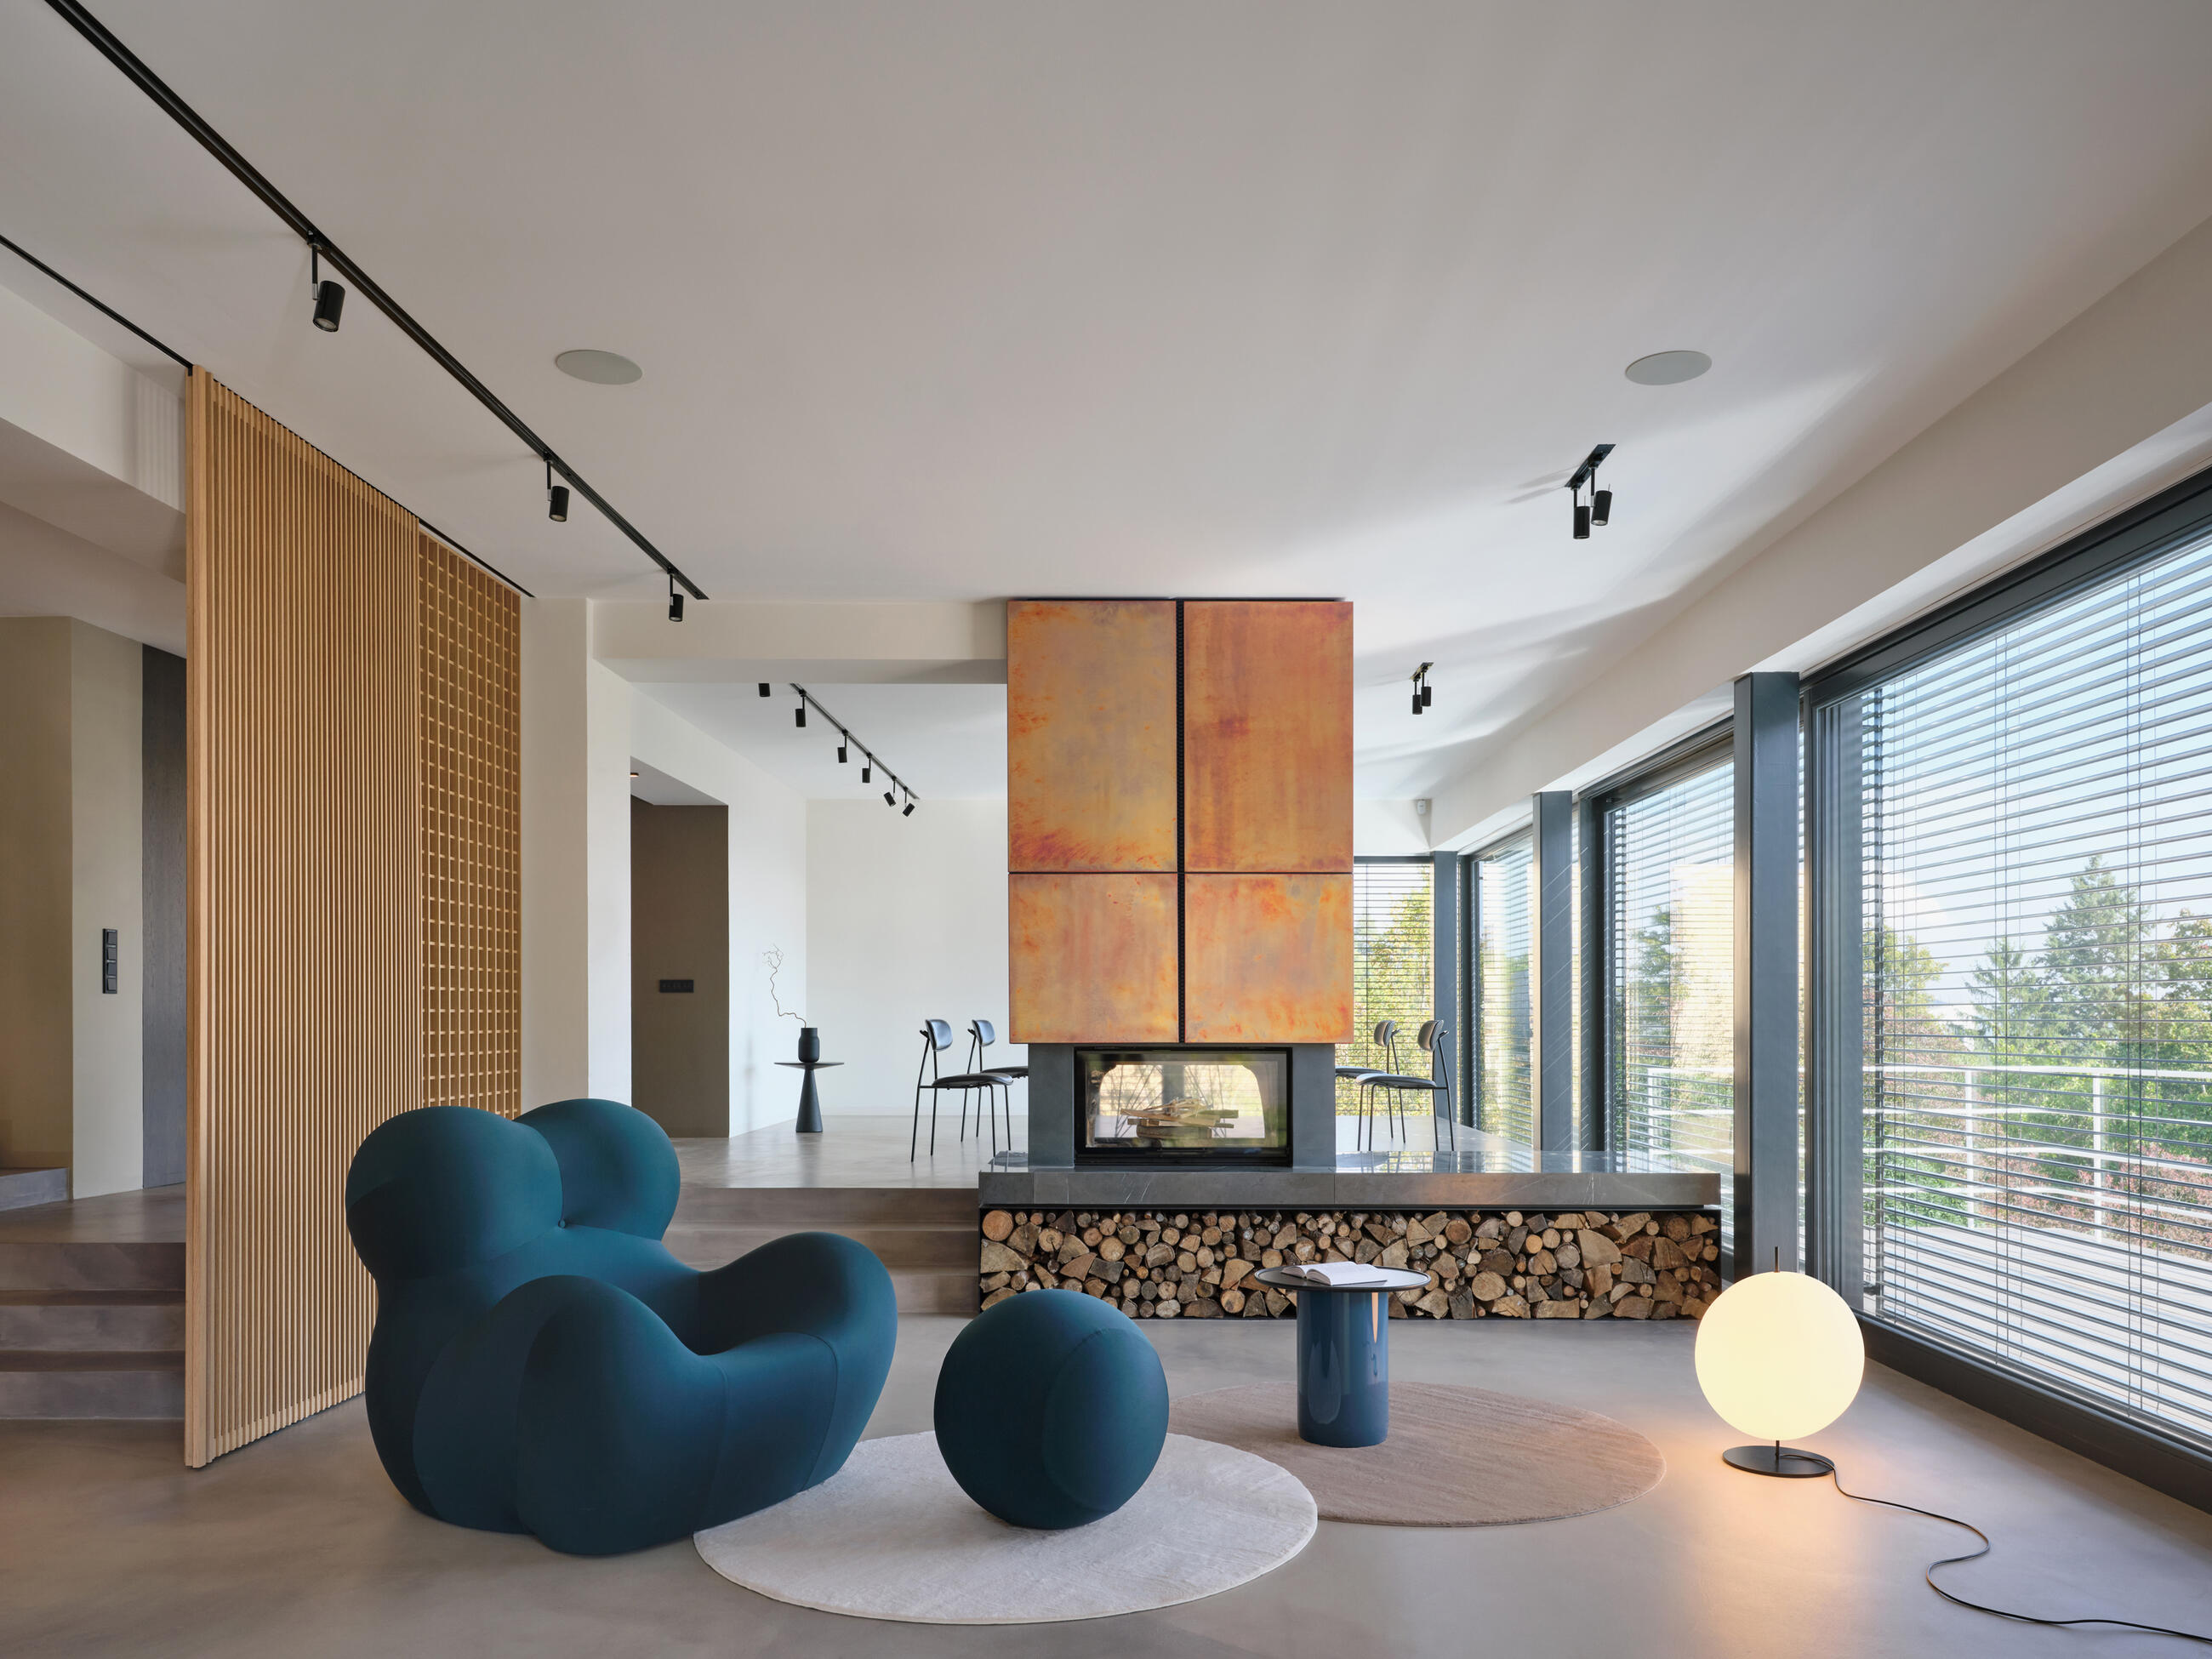
The client approached us with an already partially developed project for the reconstruction of a Functionalist villa from 1937–1938 by architects Arnošt Mühlstein and Victor Fürth. The building had survived almost in its original state until 1994, when it underwent a partial renovation. After 2000, the house was seriously damaged by fire and remained abandoned for several years.
| Studio | Tunicate |
|---|---|
| Author | Jan Roučka, Dana Szabó [Tunicate], interior design Vít Košťál [KST Architects], house reconstruction design |
| Website | www.tunicate.cz |
| Social media | www.instagram.com/tunicate_studio |
| Co-author | Martina Homolková, concept phase |
| Photographer | BoysPlayNice |
| Collaborators and suppliers | Metalwork elements and fireplace cladding: DURO DESIGN Author of the building: KST architekti Construction project: SPS projekt Project manager for the investor: Aspira Development Carpentry elements: Dřevostyl Interior doors, wooden lattice cladding, grilles and sliding screens: Sollus nábytek Floor and wall coatings: Different Design Metalwork elements: Richard BOLD Stone cladding and flooring travertine: Sates Čechy Stone benches marble and granite: JEŽ kamenické práce Mono Oval concrete washbasin: ŠVEC Beton Electrical installation and end components: DVF Bohemia Fireplace inserts and technical accessories: KOMÍNY Dobrý tah Shading: Pavel Žert Patinated painting finishes: Artdecor Garden: Atelier Flera |
| Featured brands | Dorsis B&B Italia Baxter De Padova Magis GSI Antonio Lupi Bongio JUNG M&T P.M.H. Design Polysan TECE Tres Grifería |
Log in to view and download full content
Registration for Professionals – Access to Databases / architects, engineers, designers and other creatives, suppliers, manufacturers, brands and investors /