The Doctor’s House
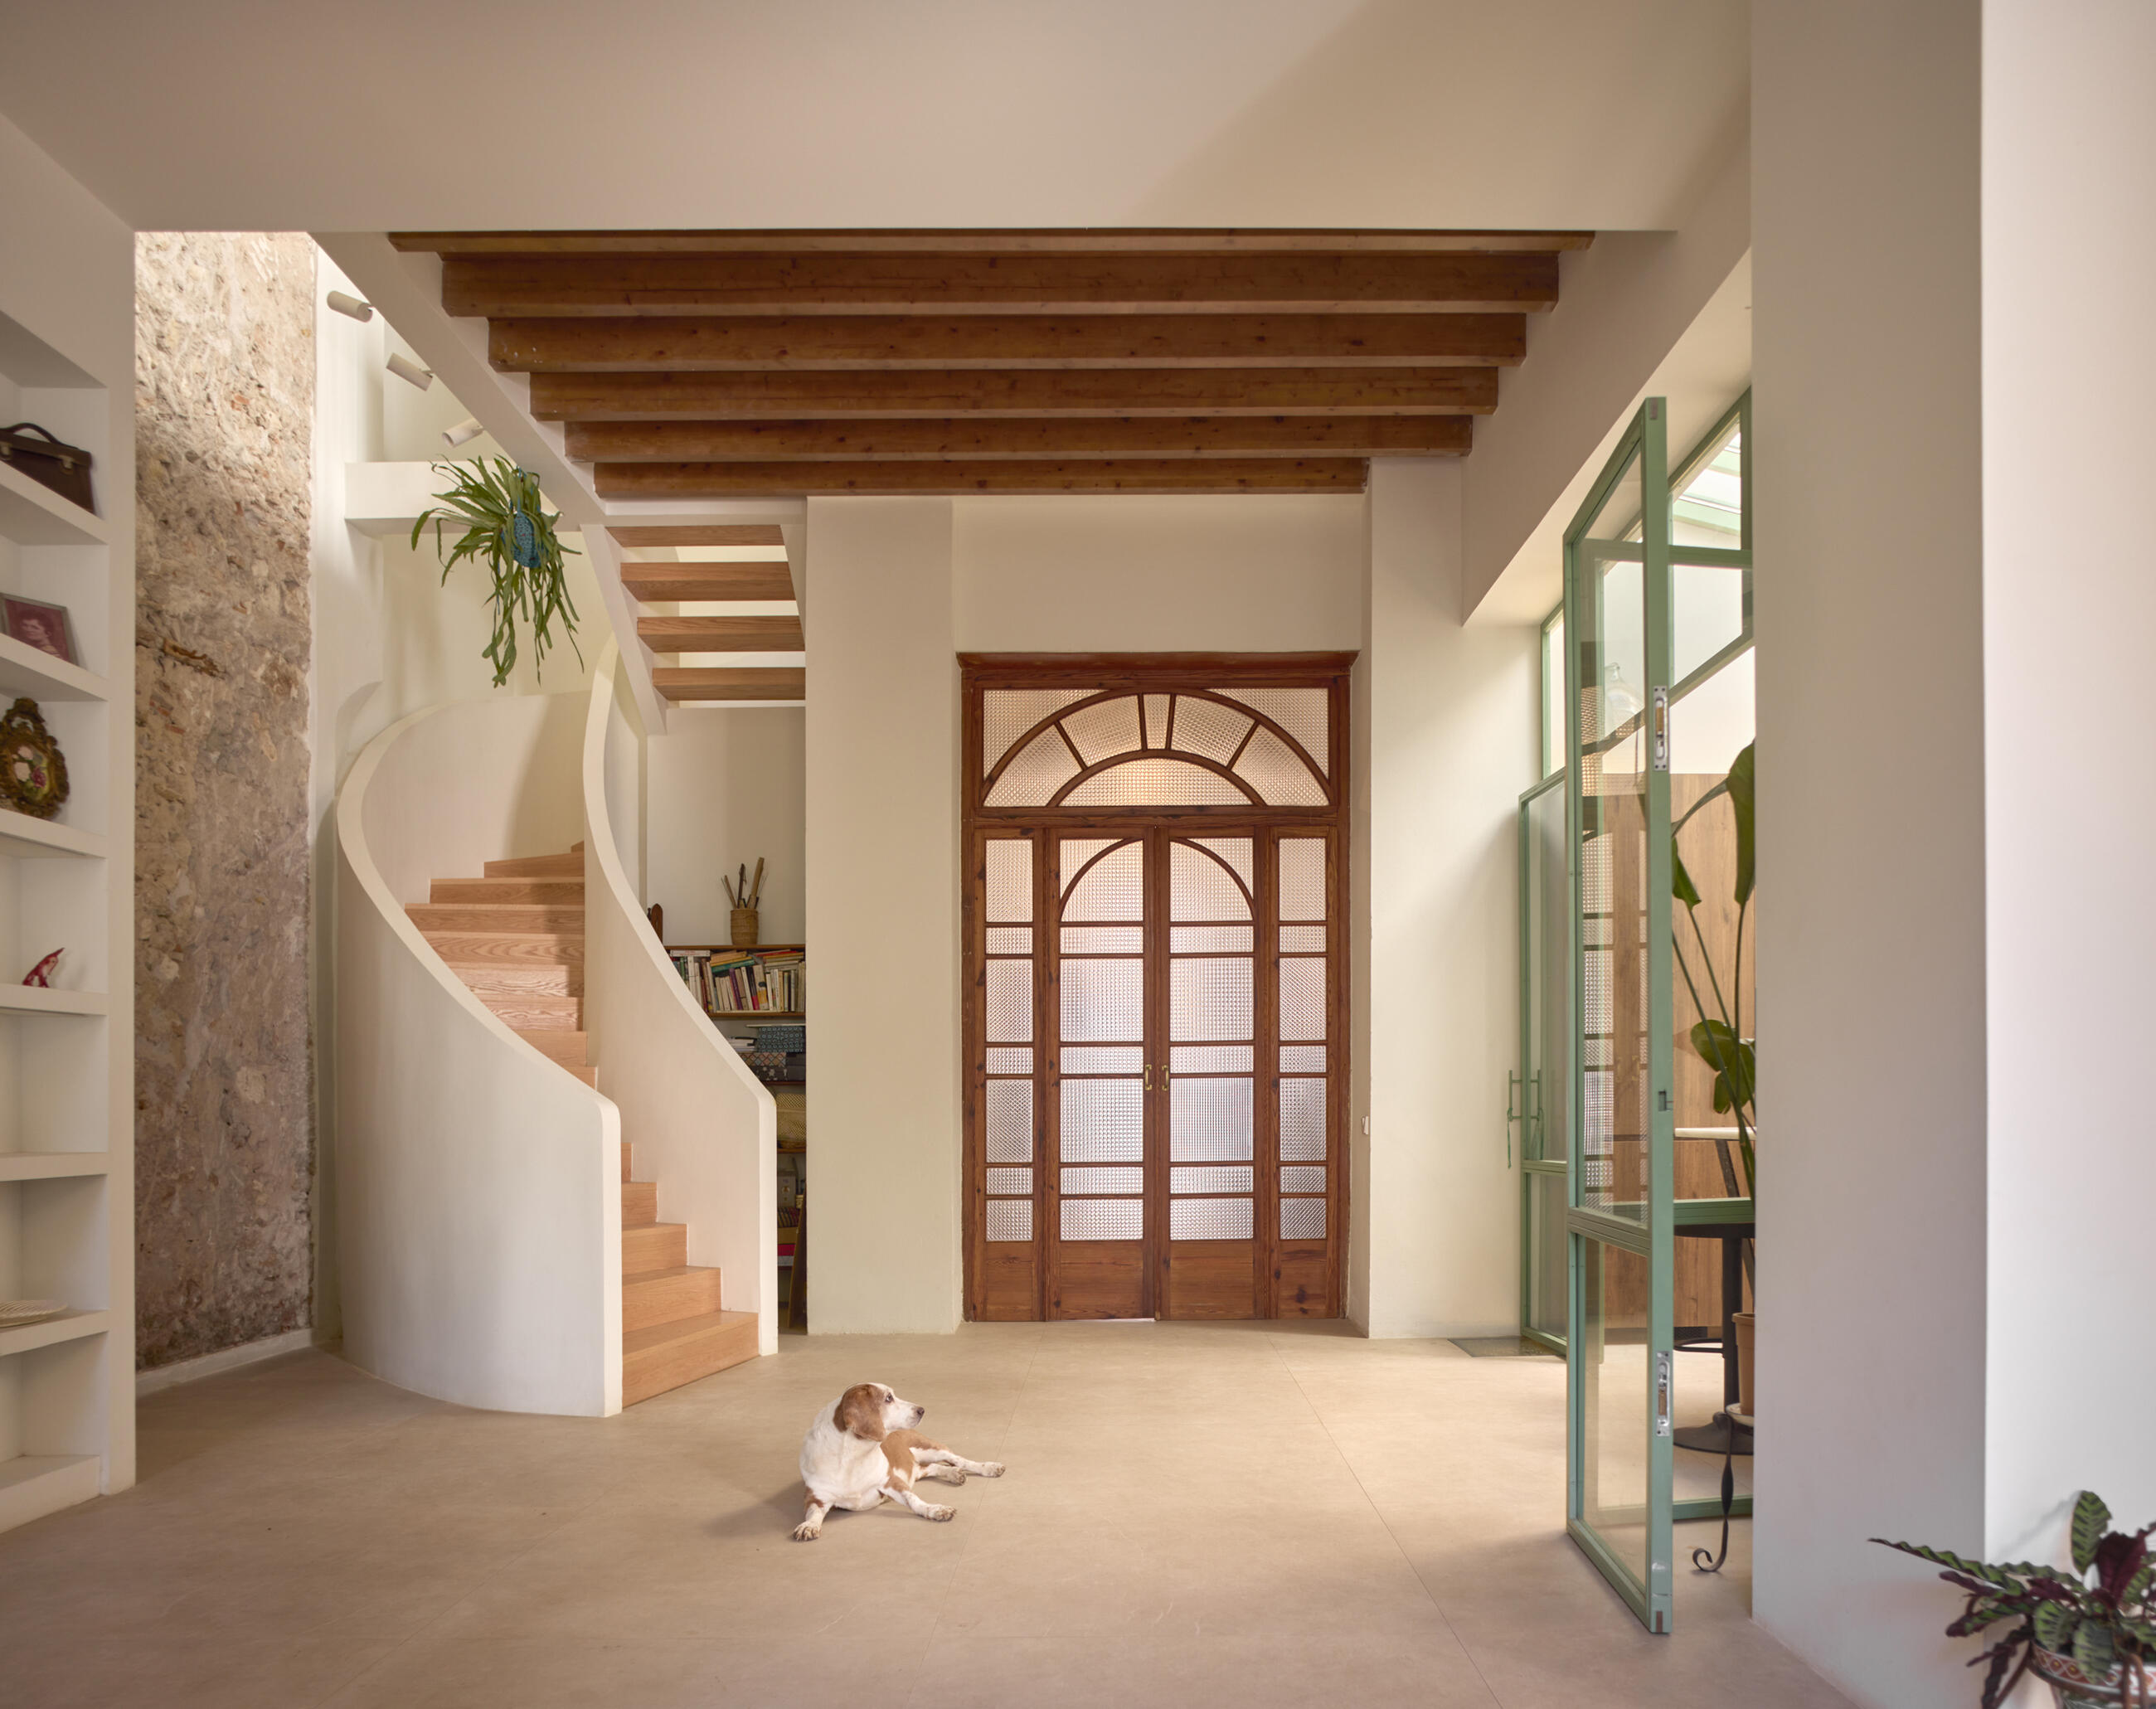
In 1941, Nilda’s grandparents rented this house in Turís, Valencia, a dwelling built fifteen years earlier and distinguished by its generous backyard, which at the time still opened onto surrounding farmland. A few years later they purchased the property and carried out the first major transformation, extending the house toward the garden. As the village doctor, the grandfather devoted part of the home to his medical practice, a common arrangement at the time. At the far end of the garden he also built a small elevated pavilion—a secluded place where he could retreat to read away from the rhythms of family life. In the late 1970s, after his retirement, the family moved to Valencia, and the house became a holiday home.
| Studio | Jose Costa ARQ. |
|---|---|
| Author | Jose Costa |
| Website | www.josecosta.es |
| Social media | www.instagram.com/josecostaarq |
| Design team | Ana Aguado, Belén de las Heras, Eduardo Schiebek |
| Photographer | Mariela Apollonio, www.fotografadearquitectura.com |
| Collaborators and suppliers | Building engineer: Javier Betancor Construction company: Edibe Arquitectura y Construcción |
Log in to view and download full content
Registration for Professionals – Access to Databases / architects, engineers, designers and other creatives, suppliers, manufacturers, brands and investors /