LOŠBATES Primary School
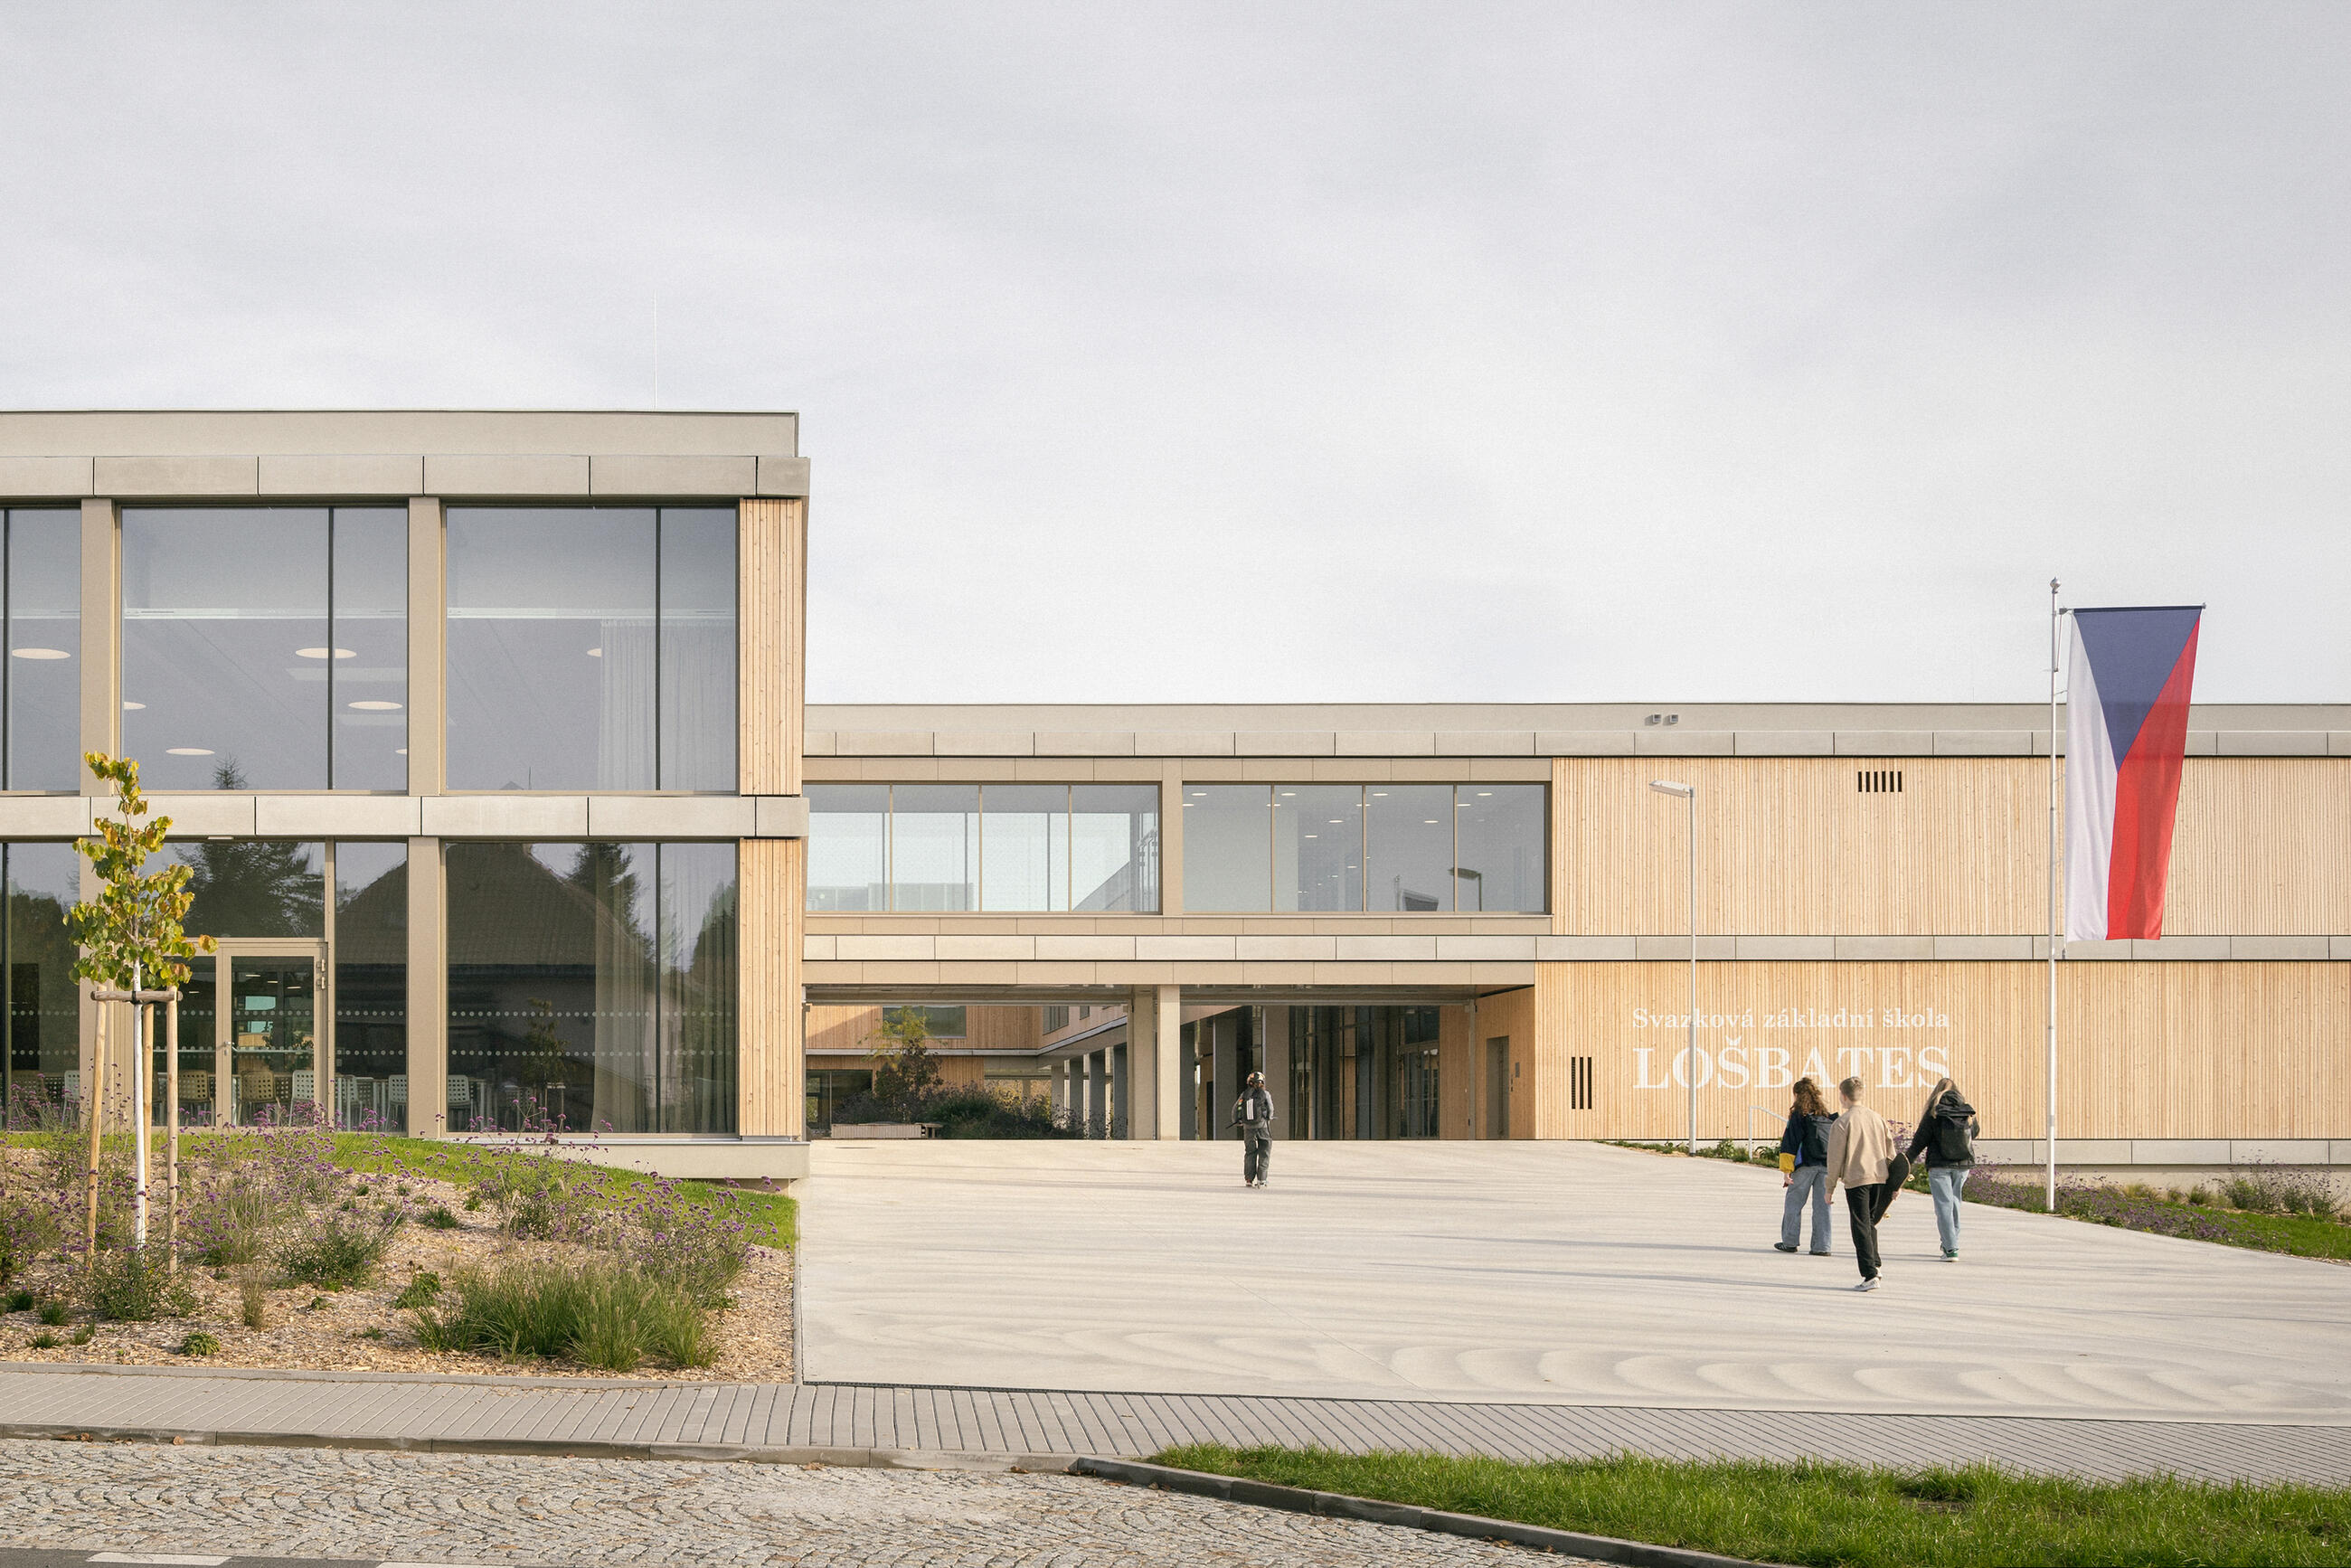
LOŠBATES Primary School was developed through an international architectural competition as a collaboration between Canadian studio Pelletier de Fontenay and Czech practice SOA architekti, which brings extensive experience in designing educational environments. Conceived first and foremost as a contemporary educational institution, the project supports modern pedagogy through the everyday experience of space rather than declarative principles. Teachers are provided with a well-designed, multifunctional spatial tool for their work, while children gain a place for life—clear, safe, diverse and inspiring.
| Studio | Pelletier de Fontenay SOA architekti |
|---|---|
| Author | Hubert Pelletier [Pelletier de Fontenay], lead architect Ondřej Píhrt [SOA architekti], lead architect Yann Gay-Crosier [Pelletier de Fontenay] Štefan Šulek, Ondřej Laciga [SOA architekti] |
| Website | www.pelletierdefontenay.com www.s-o-a.cz |
| Social media | www.instagram.com/pelletierdefontenay www.instagram.com/soaarchitekti www.facebook.com/SOAarchitekti |
| Co-author | Dalibor Dvořák |
| Photographer | Alex Shoots Buildings |
| Collaborators and suppliers | Project engineer: BKN Energy consultant: Porsenna Gastro engineer: InGastro Graphic designer: Barbora Zachovalova General contractor: PKS stavby General interior contractor: Santal Larch wood facade cladding: TESKO konstrukce GRC facade ledges: DAKO Brno Large-format glazing [structural facade system]: PRUNIWERK Movable acoustic partitions supplier: VETOS Group |
| Featured brands | BOEN CEMEX Ecophon Flötotto KM Beta MP lifts Pedrali PKS okna Santal SAPELI Sun Line One Tarkett |
Log in to view and download full content
Registration for Professionals – Access to Databases / architects, engineers, designers and other creatives, suppliers, manufacturers, brands and investors /