House With a Red Addition
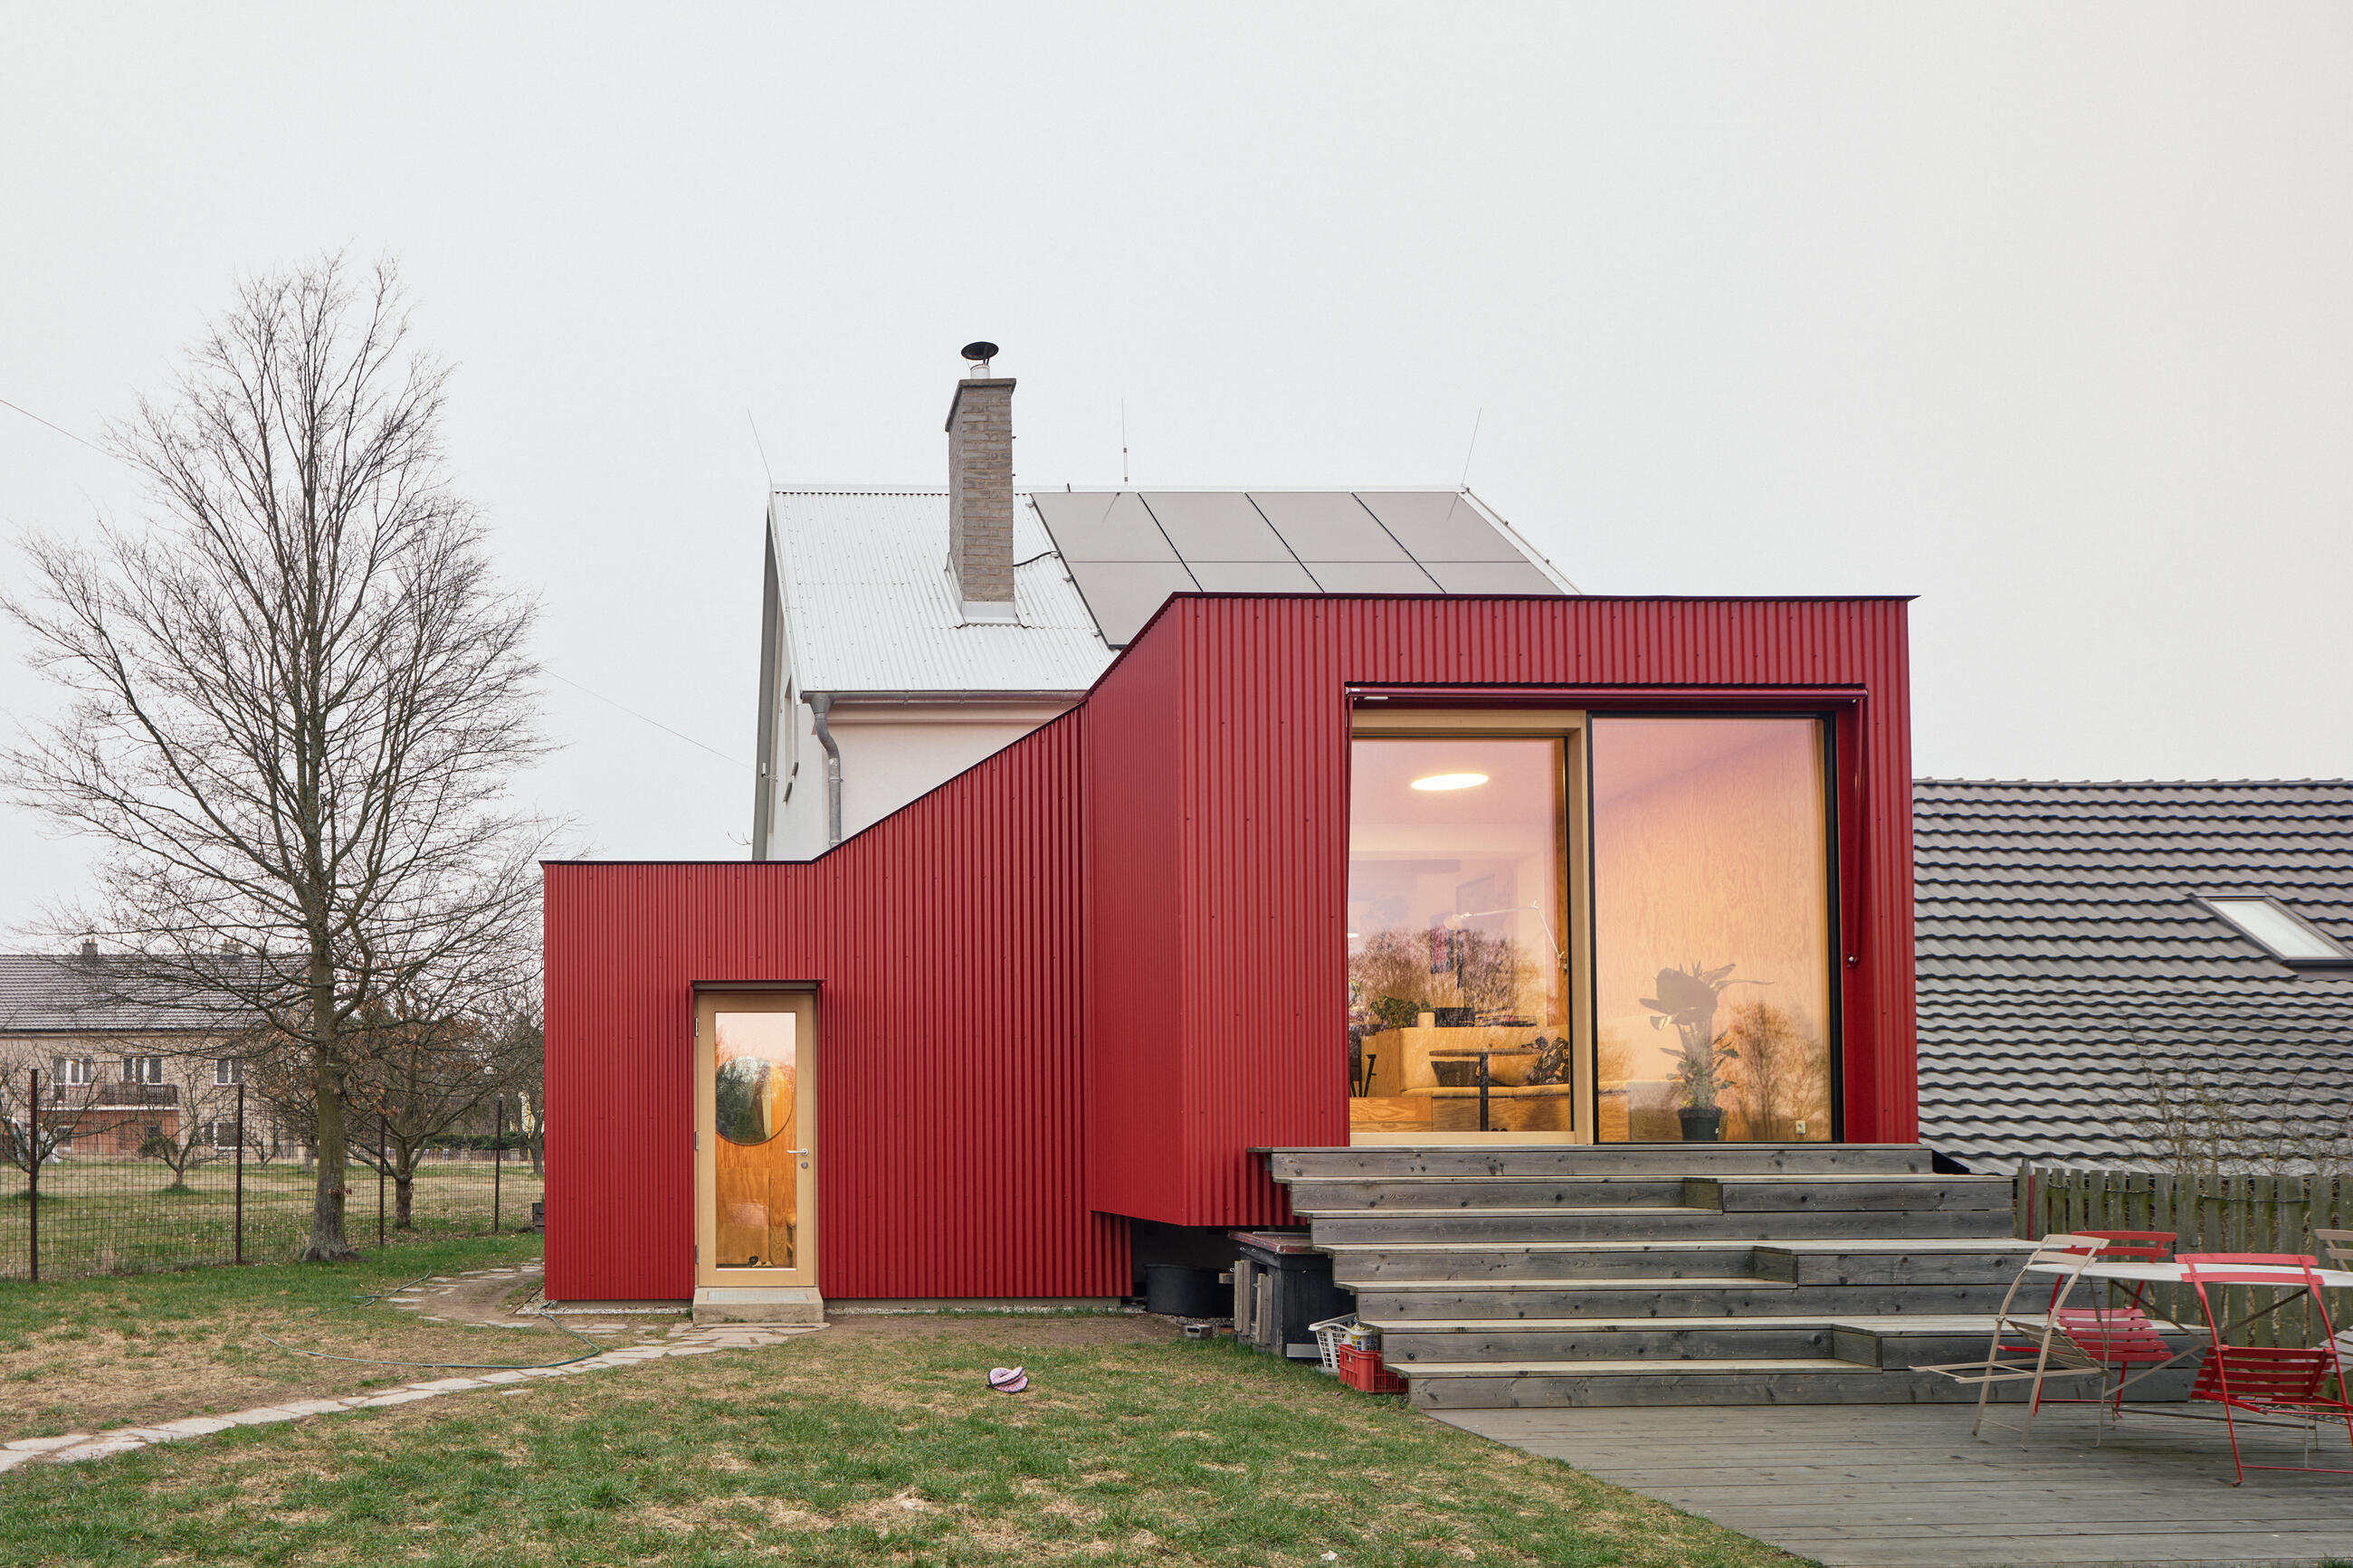
The project is the renovation and extension of a small house in the Příbram region of the Czech Republic, continuing the building's long and gradual evolution. Originally, the site contained a single-storey pigsty, on top of which a simple weekend cabin was later constructed. Over time, the cabin was gradually adapted into a permanent home while retaining visible traces of its successive transformations. This natural process of growth became the starting point for our design.
| Studio | Facha architekti |
|---|---|
| Author | Martin Chlanda, Andrea Sobotková, Matěj Nepustil, Jana Fischerová, Nikola Gronychová |
| Website | www.fachaarchitekti.cz |
| Social media | www.instagram.com/fachaarchitekti www.facebook.com/fachaarchitekti |
| Photographer | Peter Fabo, www.peterfabo.name |
| Collaborators and suppliers | Timber extension and finishing work: Facha architekti Masonry work: Jaroslav Kozohorsky Windows: CADRE Joinery elements: Panab, Eman Trefný Upholstery: Polstrin, A-ACTU |
| Featured brands | Gerflor Artemide TON |
Log in to view and download full content
Registration for Professionals – Access to Databases / architects, engineers, designers and other creatives, suppliers, manufacturers, brands and investors /