Blue Window House
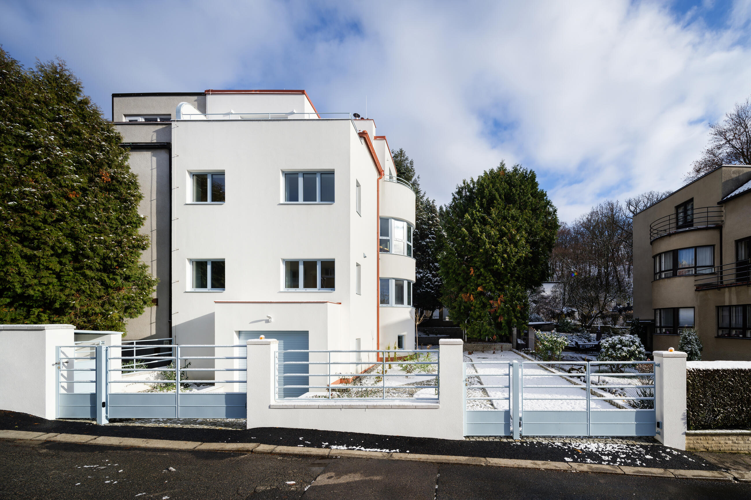
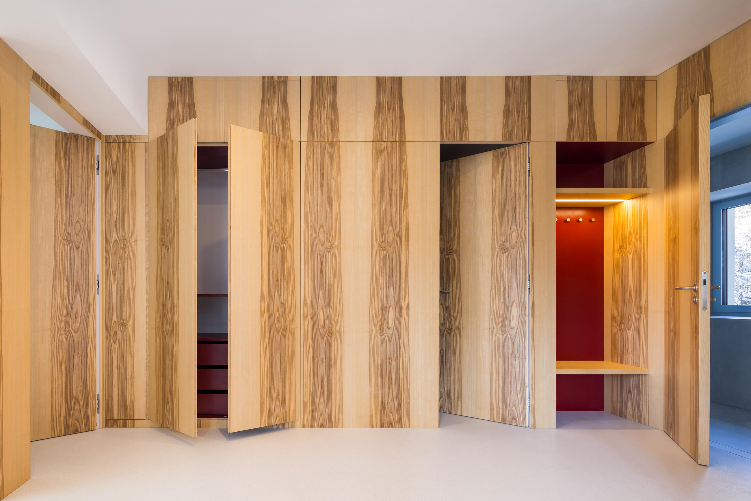
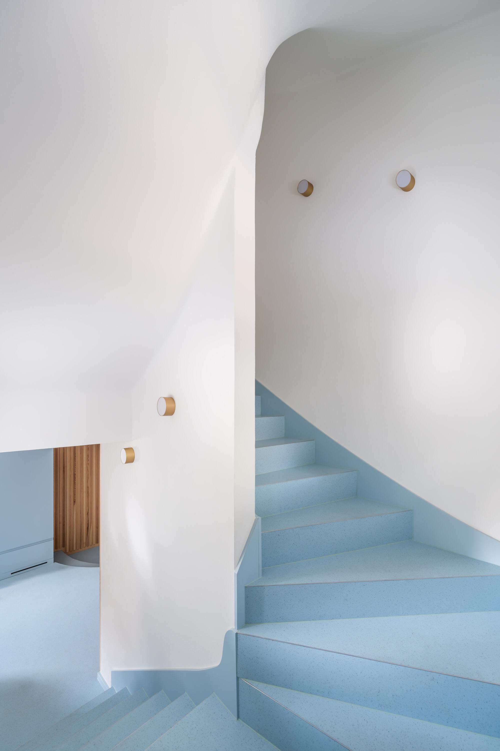
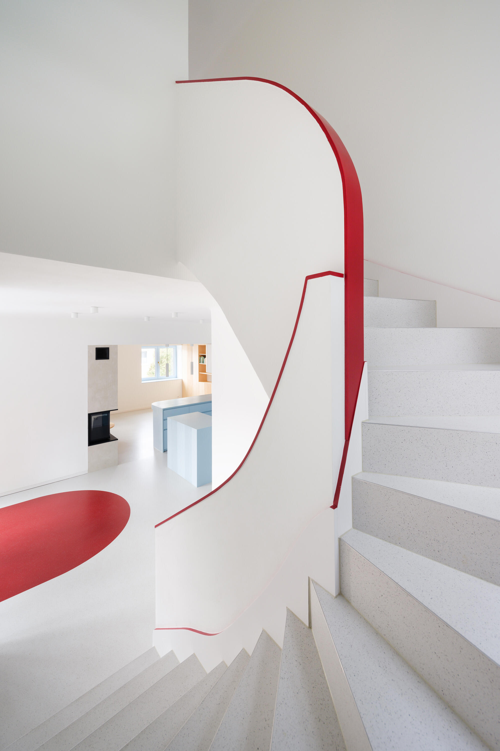
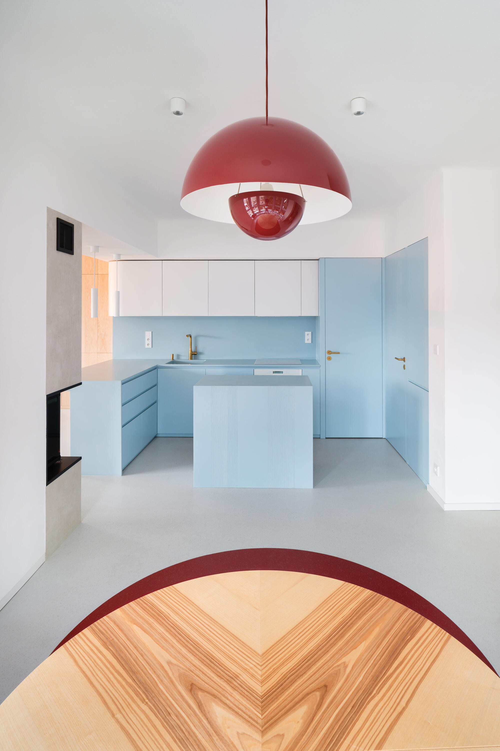
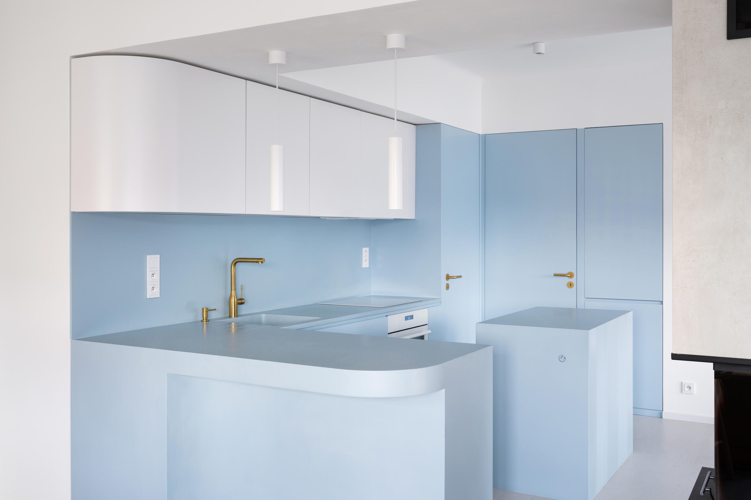
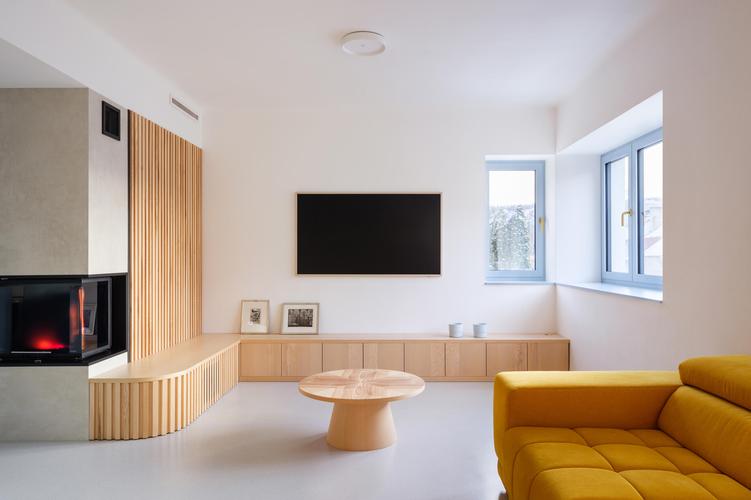
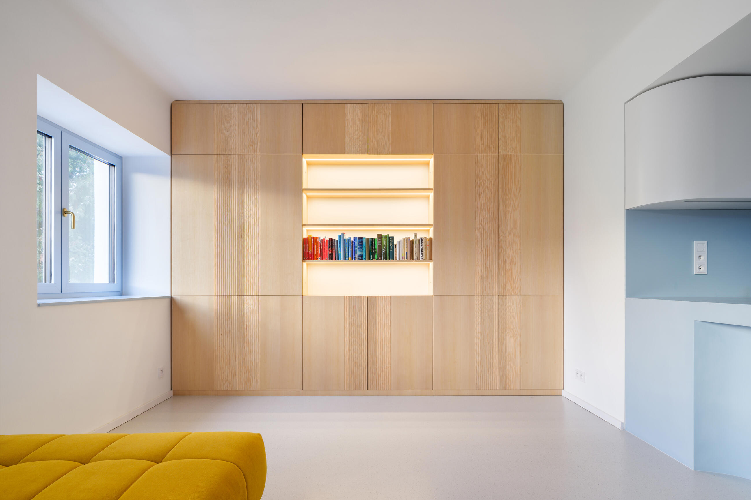
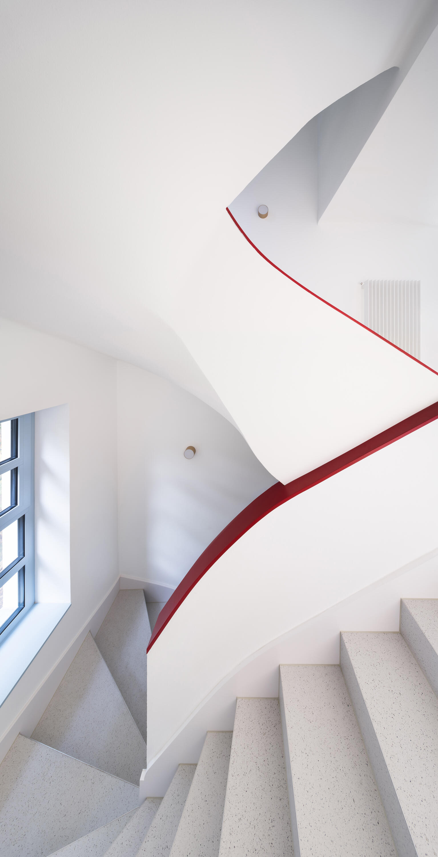
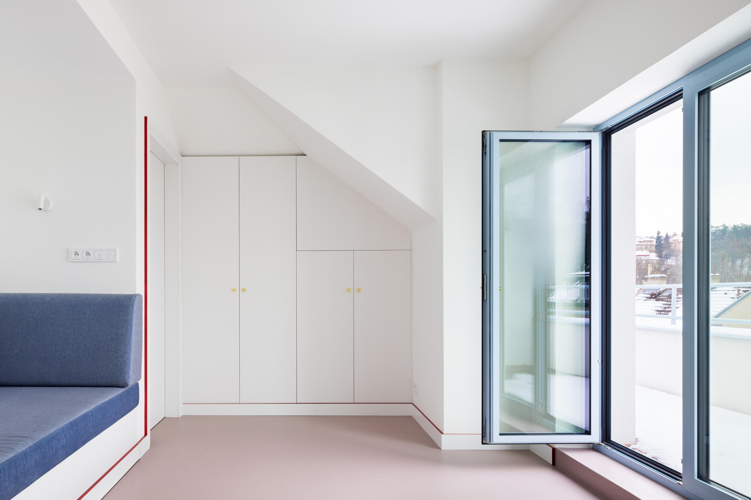
The role of architects in renovating a house is wonderful in that it’s like a second chance, a do-over. It’s as if the original architect were given the opportunity to take a critical look at the house with some hindsight after it was completed and say to themselves: “Maybe we should have lowered those window sills. Maybe that railing doesn’t really suit the stairs or the balcony, especially since it prevents the window from opening. Maybe I should have talked the client out of that short garage. Maybe…”
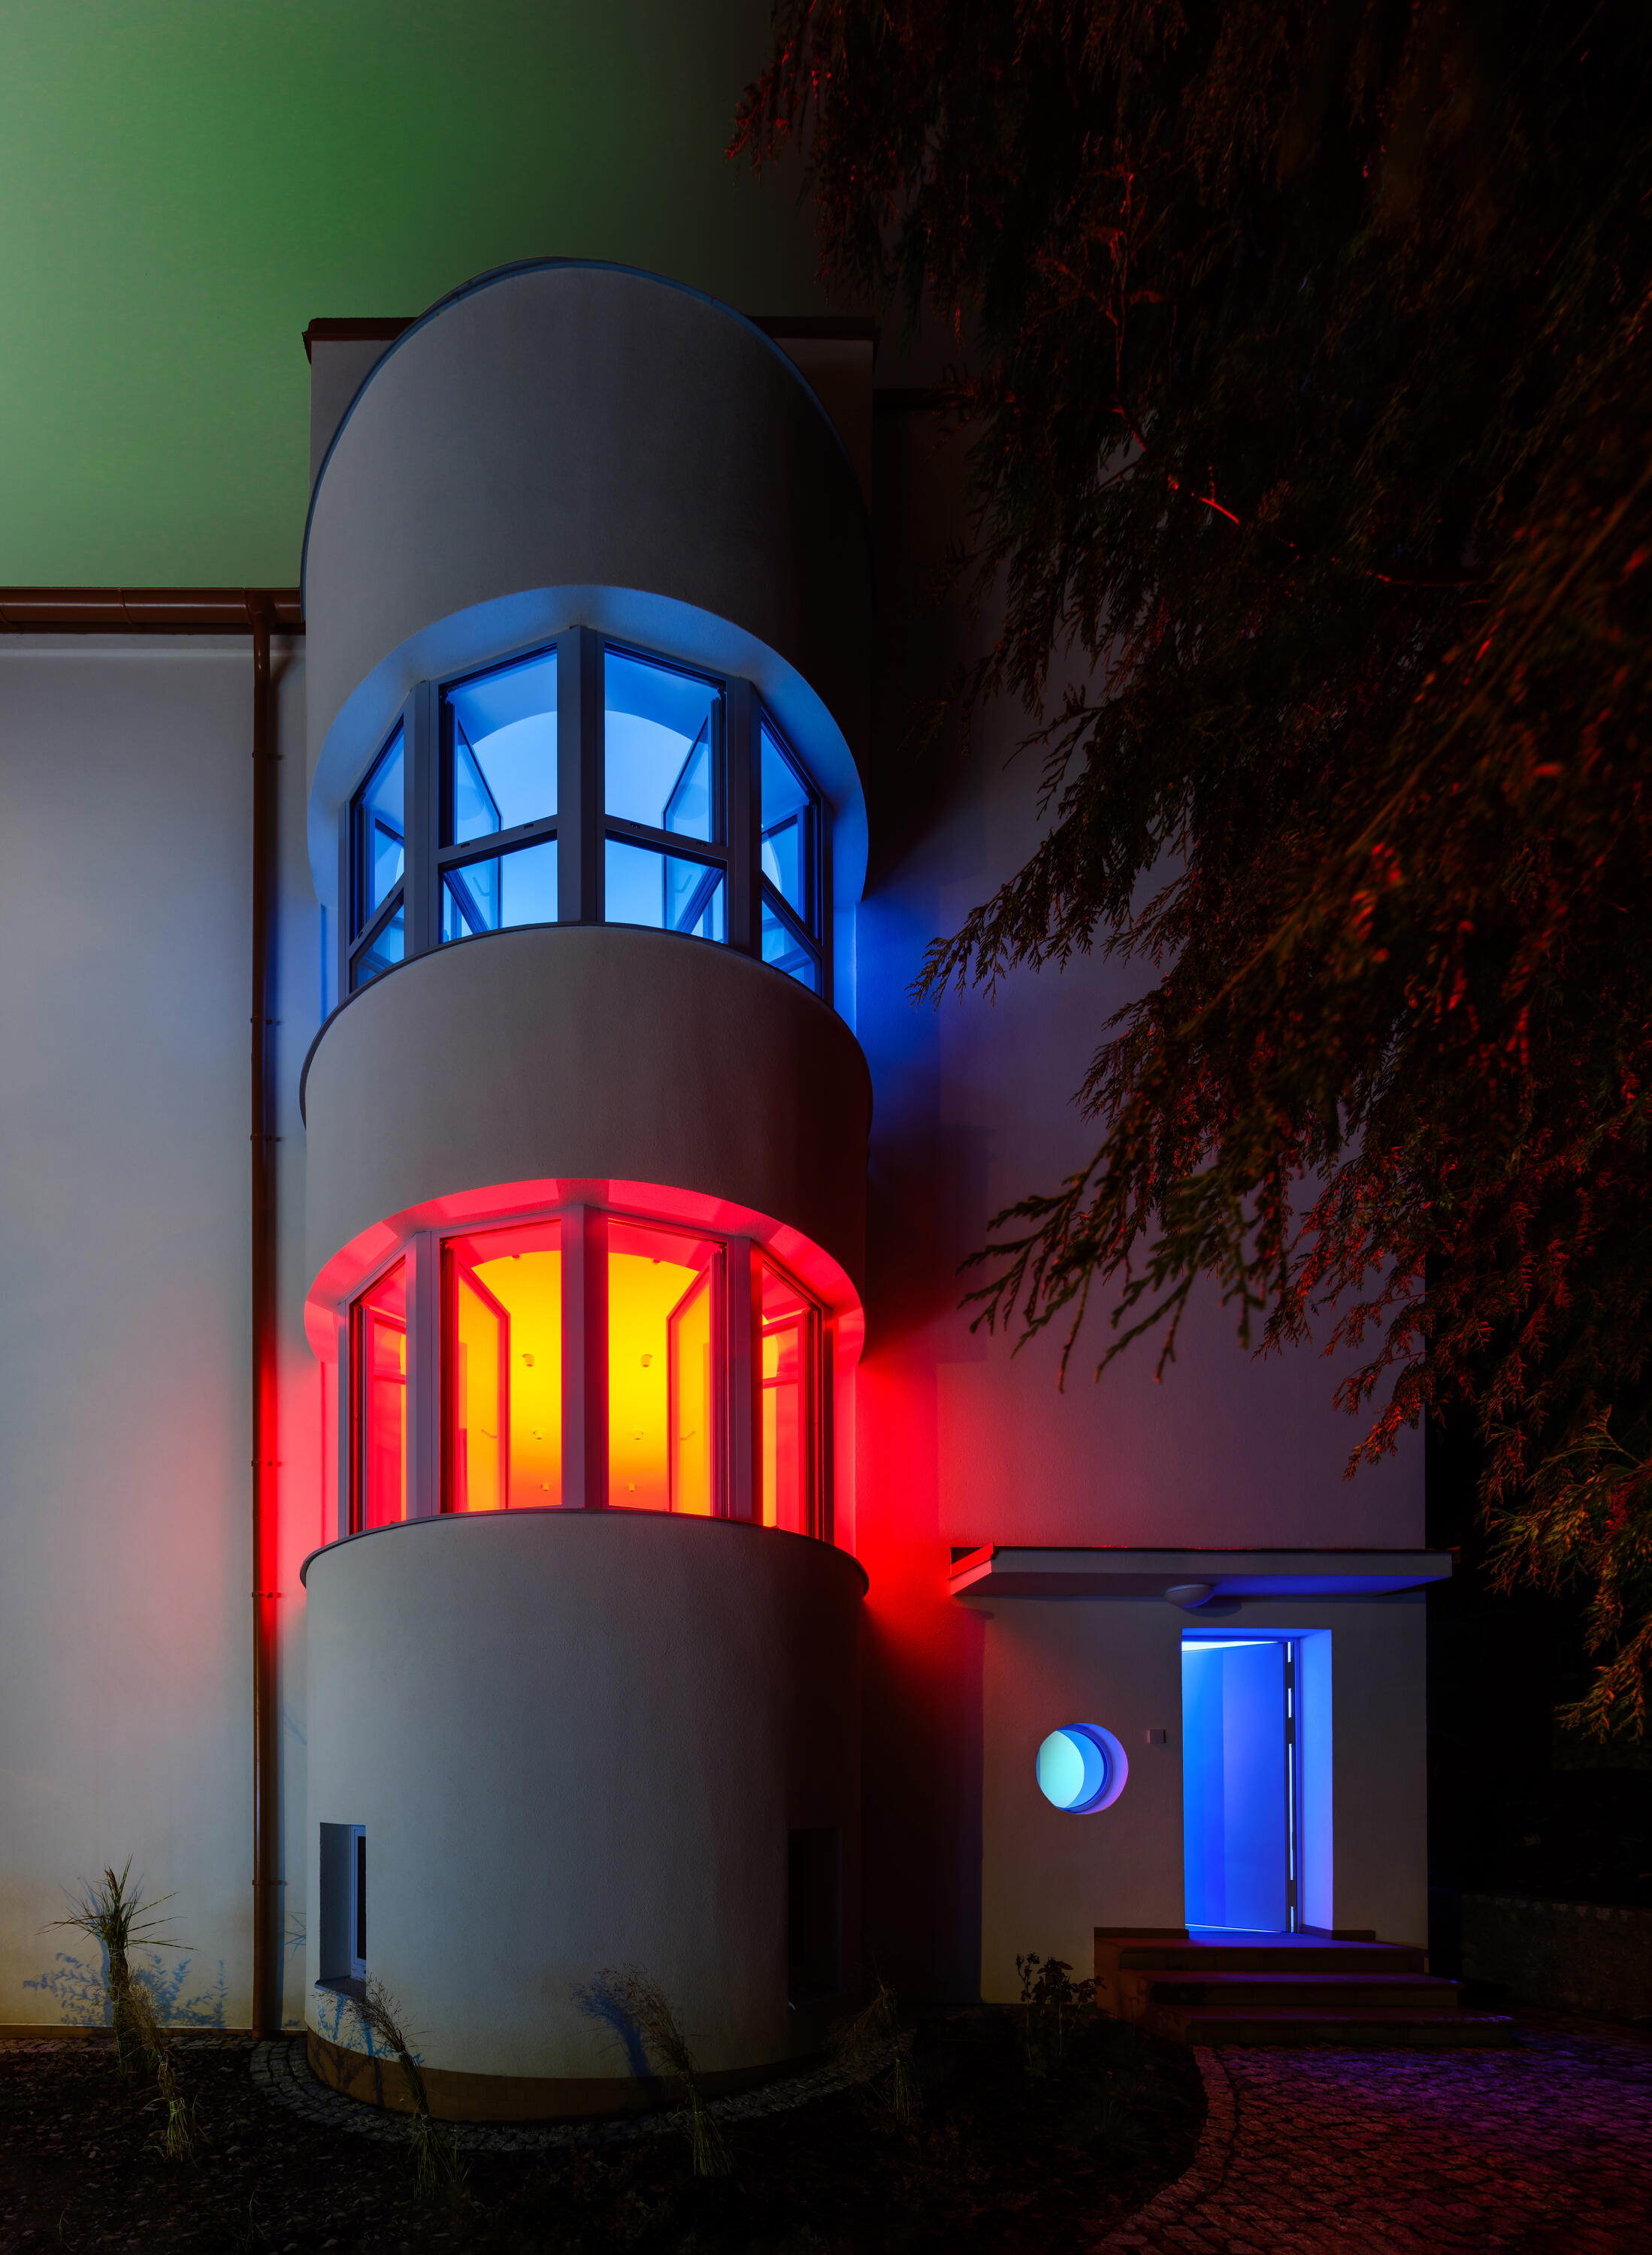
The original state was the result of the original architects’ unfulfilled modernist dream. They likely deluded themselves that less is always more, or believed they were building a housing machine, but even their talents had their limits. All of this was overshadowed by a fascinating layer of 1990s renovations culminating in a classic apricot-colored facade. Of course, with insulation pushed to the edge of reason and all the details that simply cannot be resolved when insulating arches or windows in corners. And yet the house was still full of qualities that a new build could not offer the owners.
We were given the chance to erase all the minor “flaws,” go back in time, and reassemble the house from its greatest qualities, infuse it with the most contemporary technologies, connect all its functions to the internet, and place it back on the pedestal of a new garden. We used all the main components for this, but we smoothed out their joints, sometimes adding something, sometimes discarding it.
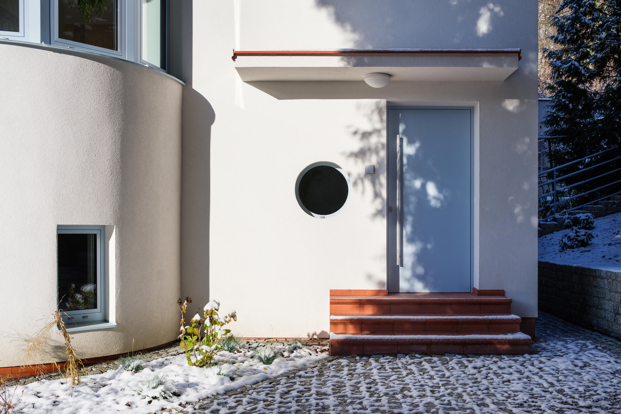
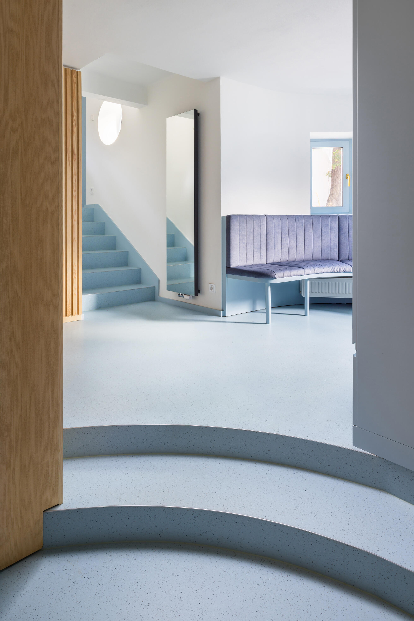
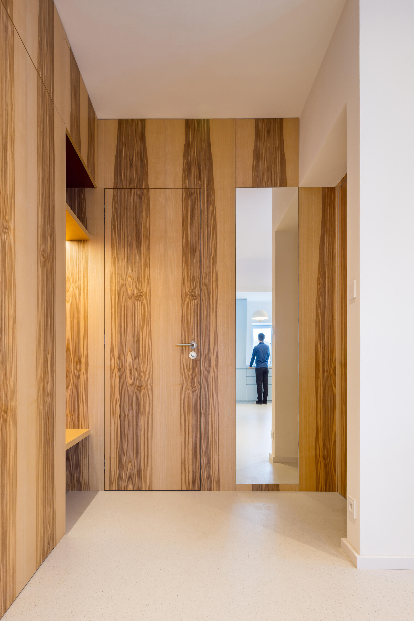
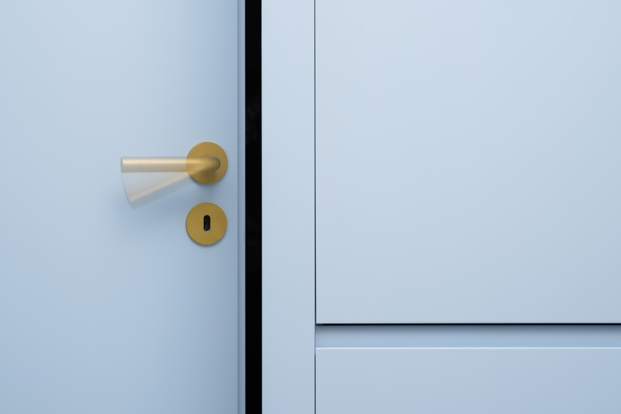
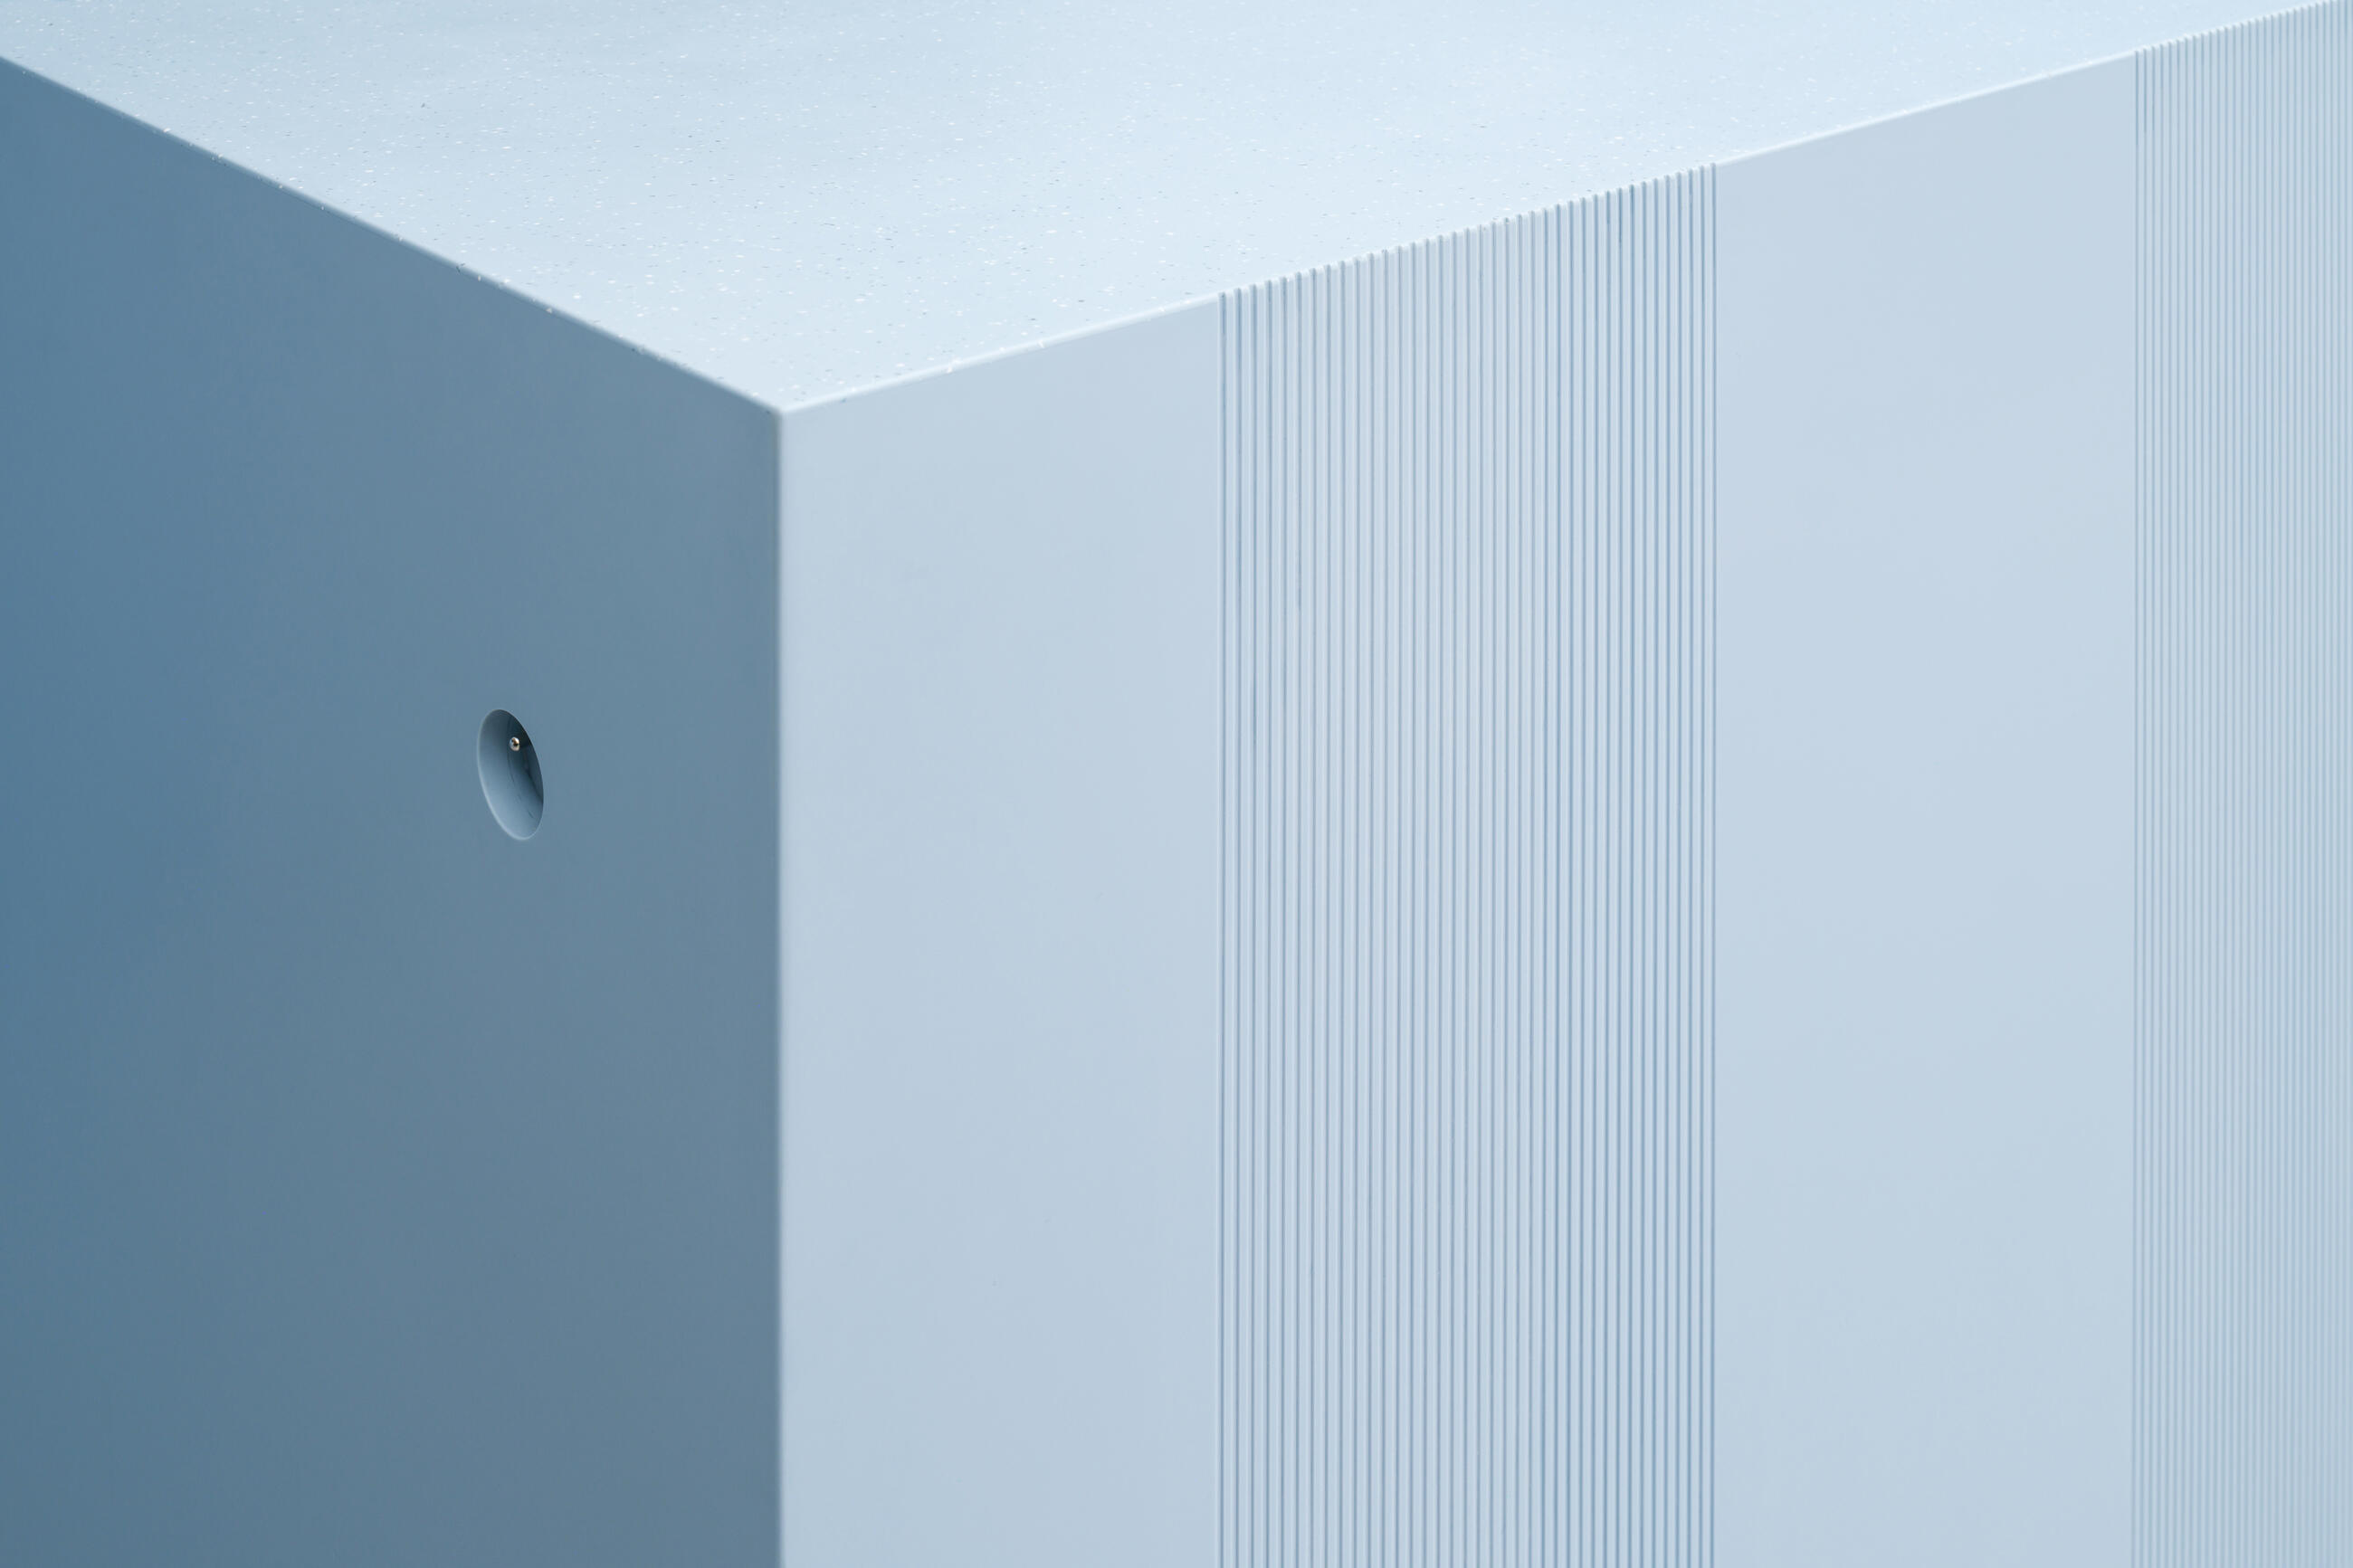
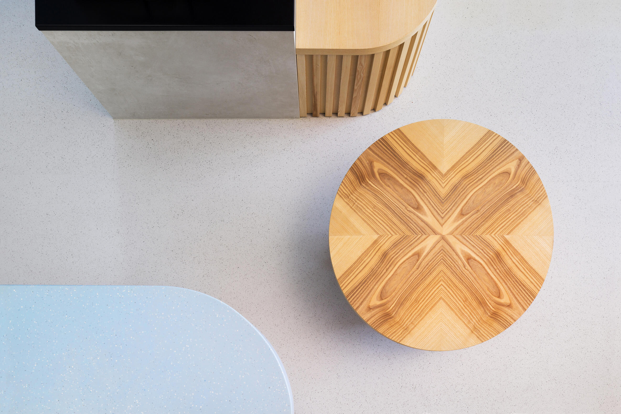
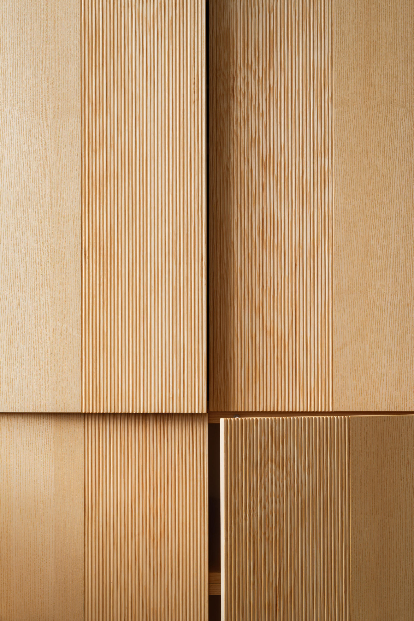
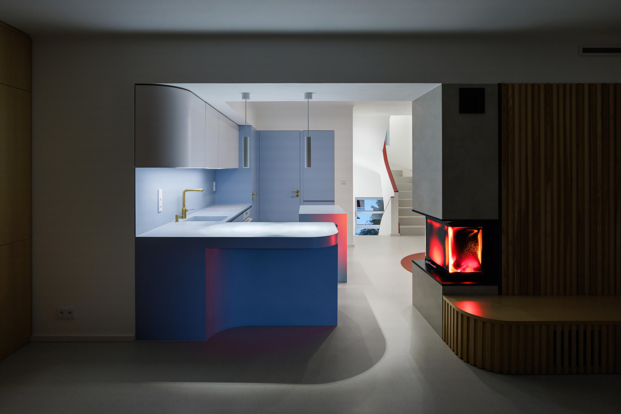
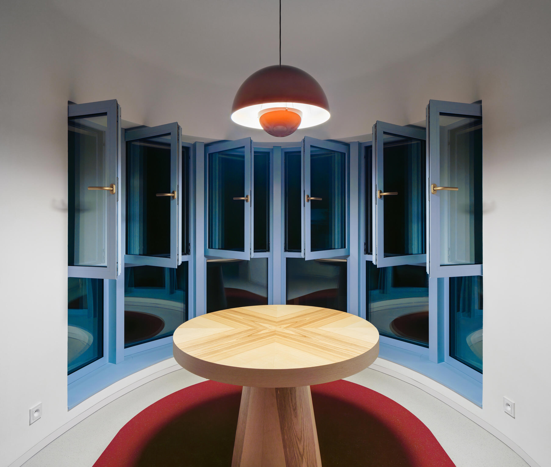
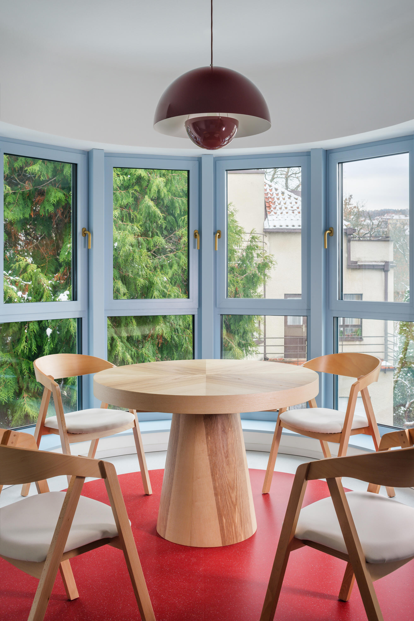
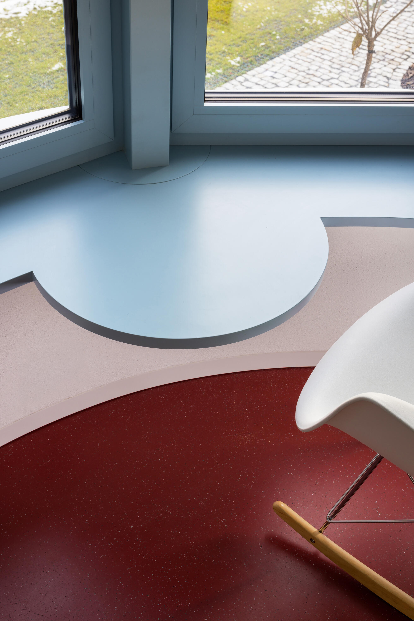
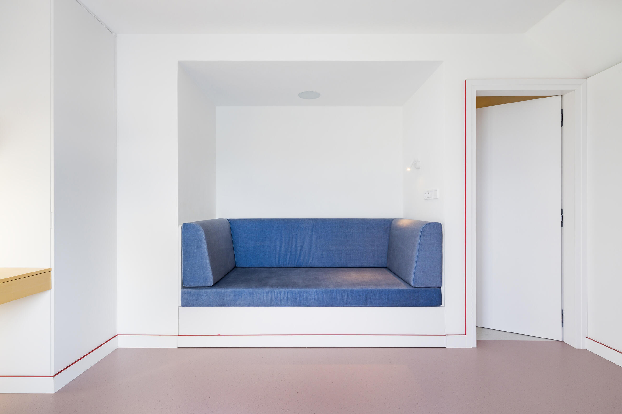
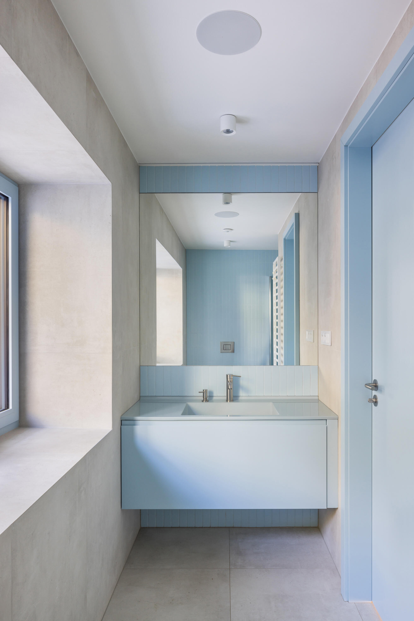
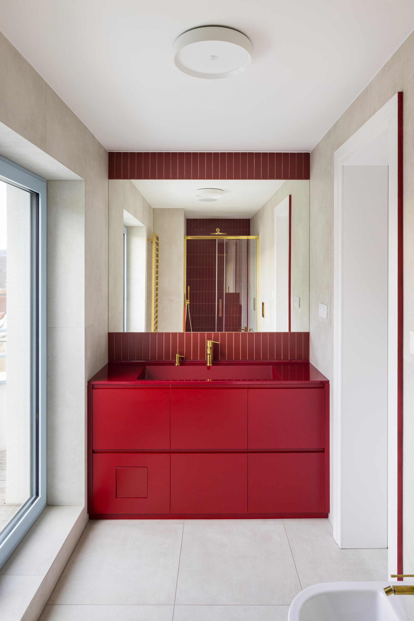
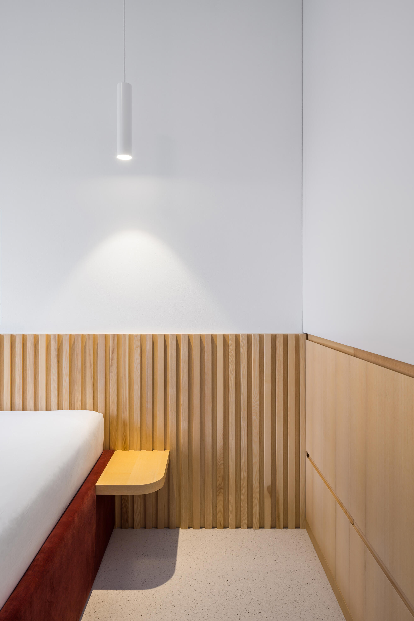
The link between the house’s ascetic exterior and its rich interior life is provided by the aluminum windows and doors, whose specially mixed blue color not only flows over the interior and exterior window sills but also infuses the entire house with its atmosphere. The house features three subtly distinct interiors: a common area and two apartments. The interiors are united by a deliberate sense of purity and the surgical precision of the furniture design. This is reflected in the subtle, thin red line winding like an artery along the railings, the edges of the baseboards, the door frames, and the furniture in parts of the interior.
Before we get into the details of any renovation, there’s what shouldn’t be visible at first glance—the technology. Underfloor heating, a heat pump, etc. All of that is commonplace today. The essence is a smart home with programmable lights, motion sensors, electric locks, selectable modes, etc., all remotely controllable and monitorable. And what exactly is a smart home? It’s not a boiler activated by an SMS password. It’s the moment when you arrive home, drive your car all the way into the garage without touching any garage door remote, all while listening to your favorite podcast on the car radio. When you get out of the car, you walk through the house into your apartment without having to manually turn on the lights or adjust the brightness, while your podcast continues to play from hidden speakers wherever you are, without you having to pause it. Or maybe not, depending on how you set everything up yourself.
This is what the true modernization of modernism looks like.
| Download | |
|---|---|
| Studio | No Architects |
| Author | Jakub Filip Novák, Daniela Baráčková, Lenka Juračková |
| Website | www.noarchitects.cz |
| Social media | www.instagram.com/noarchitectscz www.facebook.com/noarchitectscz |
| Project location | Prague |
| Project country | Czech Republic |
| Completion year | 2025 |
| Built-up area | 90 m² |
| Gross floor area | 270 m² |
| Usable floor area | 209 m² |
| Photographer | Studio Flusser, www.studioflusser.com |
| Collaborators and suppliers | Construction company: RekoLux STAV Joinery products: TROS |
| Featured brands | Loxone M&T Viefe Archceram Ceramica Vogue Grohe nora |