Kosmalt
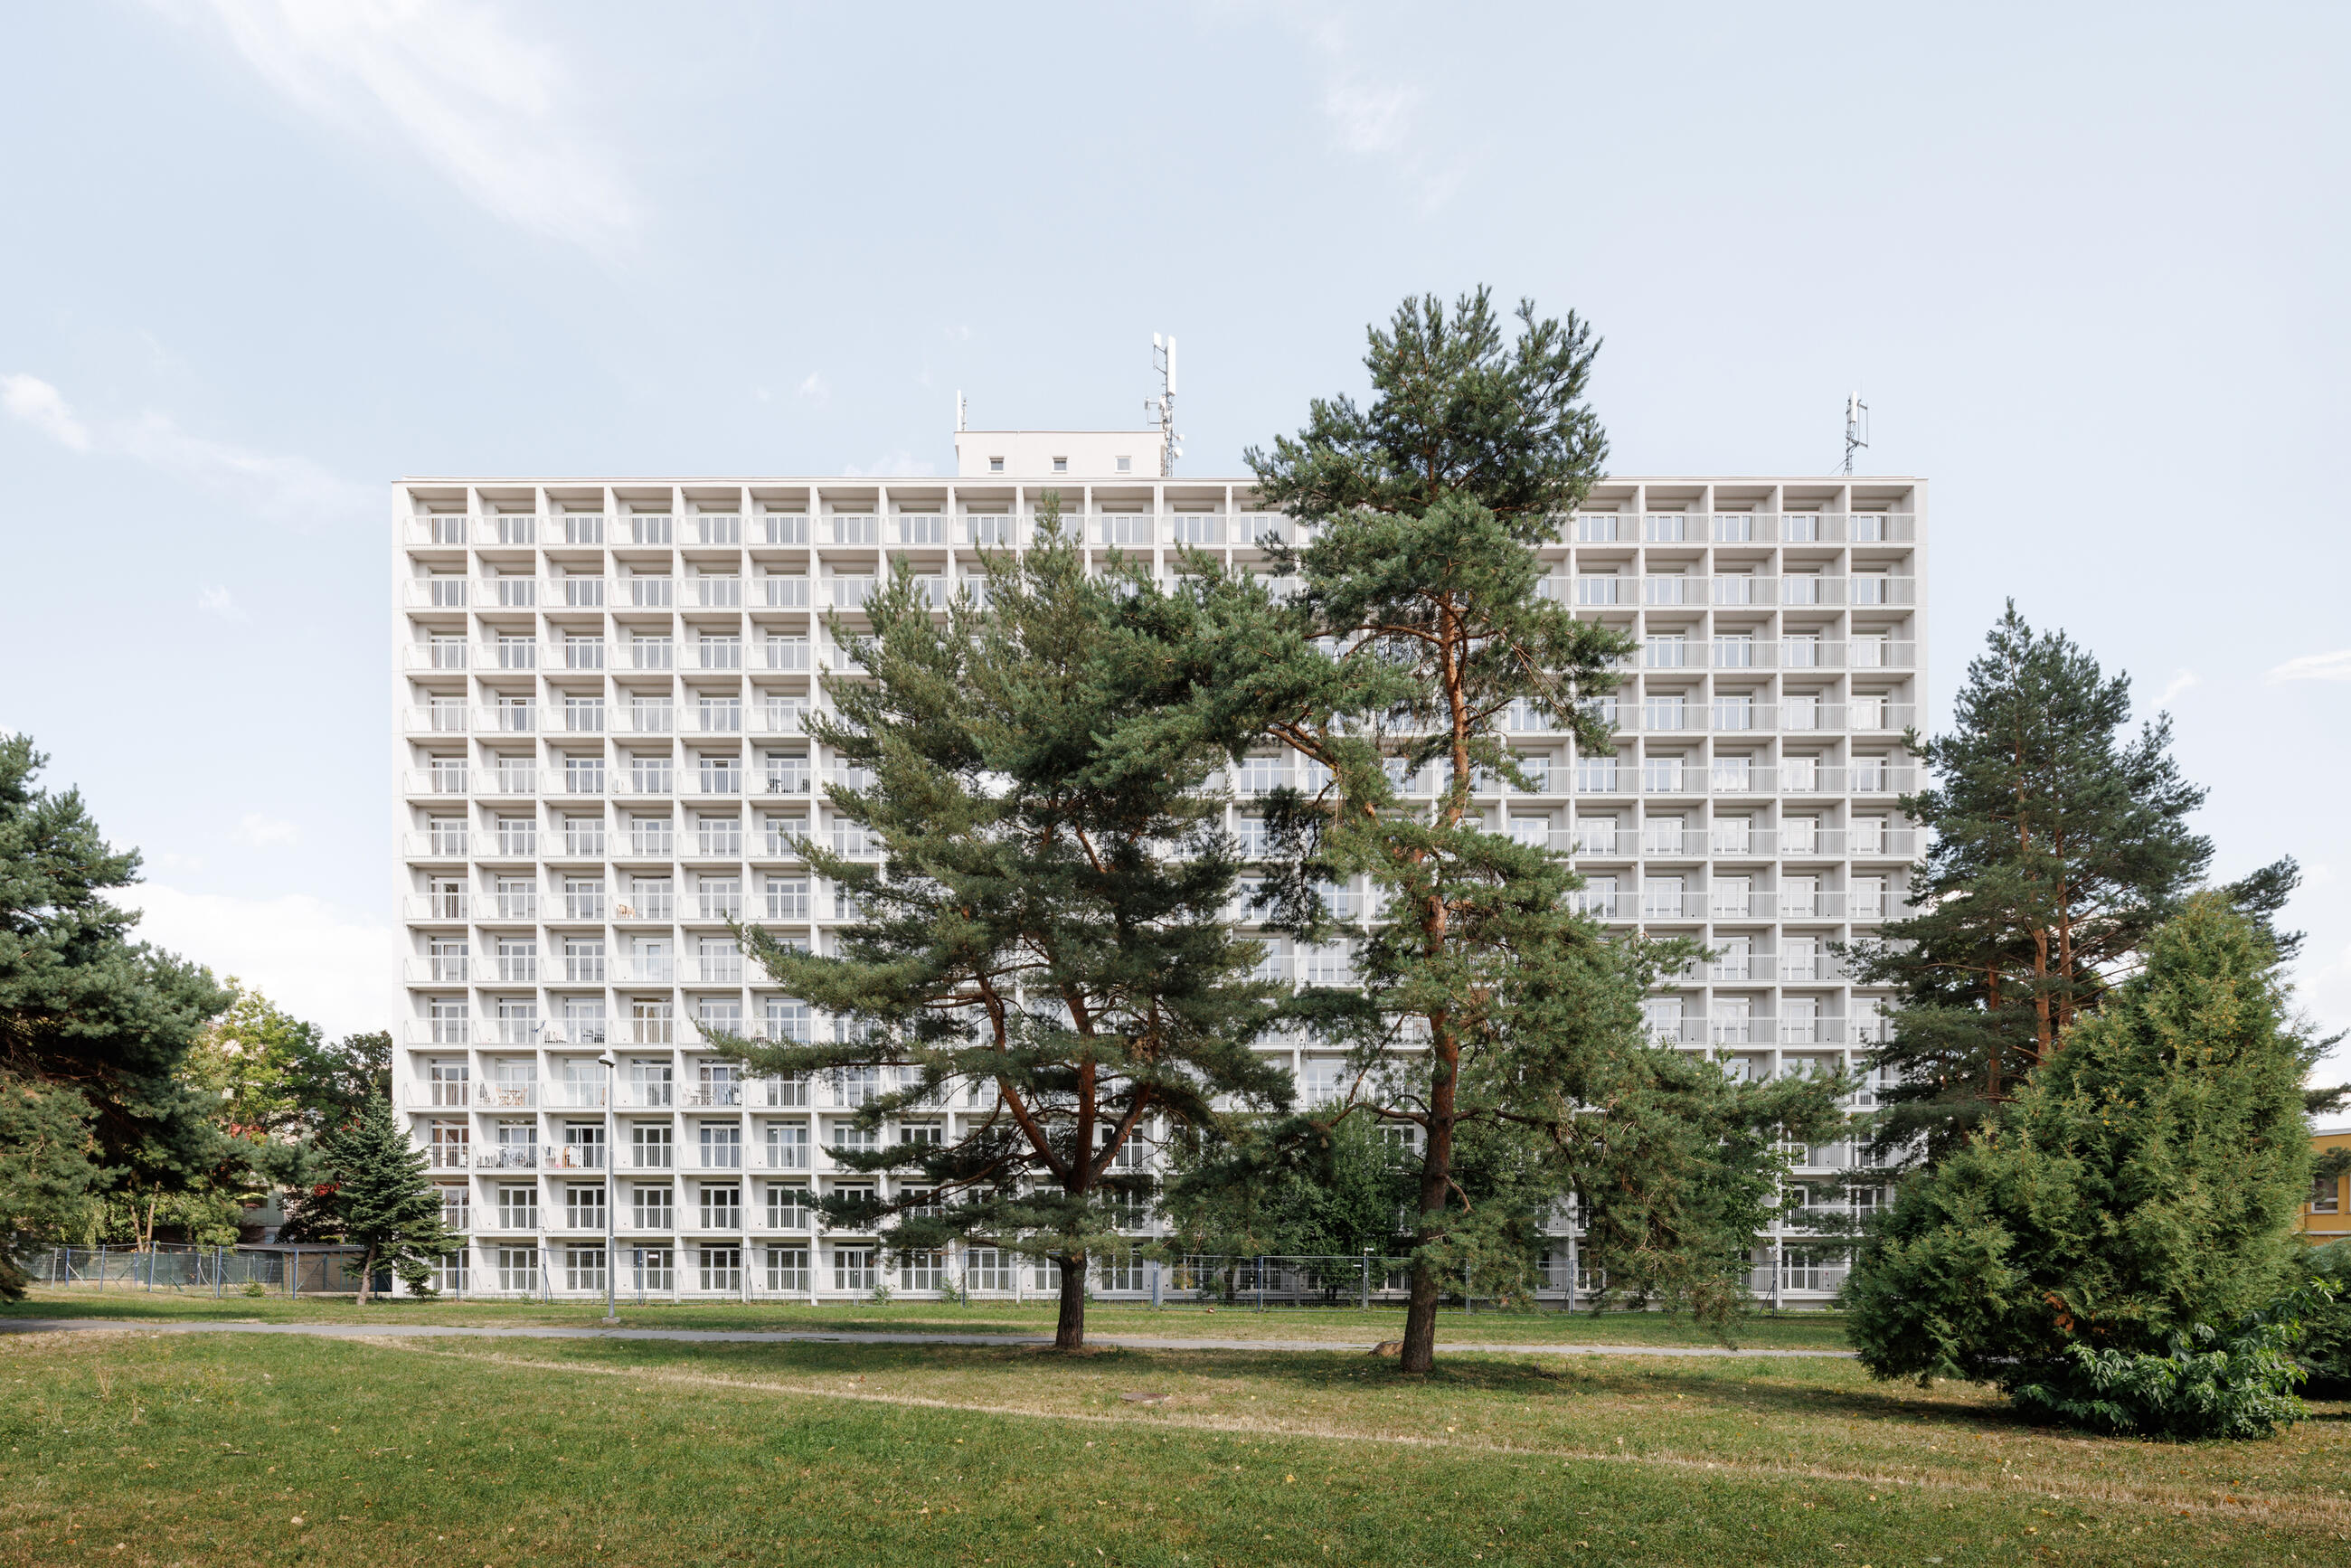
KOSMALT is originally the largest workers’ dormitory of the Košice steelworks VSŽ, built in the 1960s according to the design of architects Ladislav Greč and Róbert Kandrík. The name of the building refers to a type of enameled steel, the production of which was specific to the local steelworks. The building is located in the Terasa housing estate in Košice and, thanks to its distinctive silhouette and characteristic façade, forms a dominant feature of the urban structure.
| Büro | Atrium Architekti |
|---|---|
| Verfasser | Michal Burák, Dušan Burák, Jana Varchola Buráková |
| Website | www.atriumarchitekti.sk |
| Social Media | www.facebook.com/atriumarchitekti www.instagram.com/atrium_architekti www.linkedin.com/company/atrium-architekti |
| Co-Verfasser | Tomáš Eisner |
| Projektteam | Matúš Gomolčá |
| Fotograf | Matej Hakár |
| Mitarbeiter und Lieferanten | Structural engineer: Erik Duhaň Graphic design: Tomáš Eisner Statics: Michal Varga Building services: Štefan Petkanič Electrical installation: Erik Špak General contractor: Chemkostav Graphics realization: Sedem Concrete paintings: Natreto |
| Marken | Fural Marbox |
Melden Sie sich an, um den vollständigen Inhalt anzuzeigen und herunterzuladen.
Registrierung für Fachleute – Zugang zu Datenbanken / Architekten, Ingenieure, Designer und andere Kreative, Lieferanten, Hersteller, Marken und Investoren /