House With a Red Addition
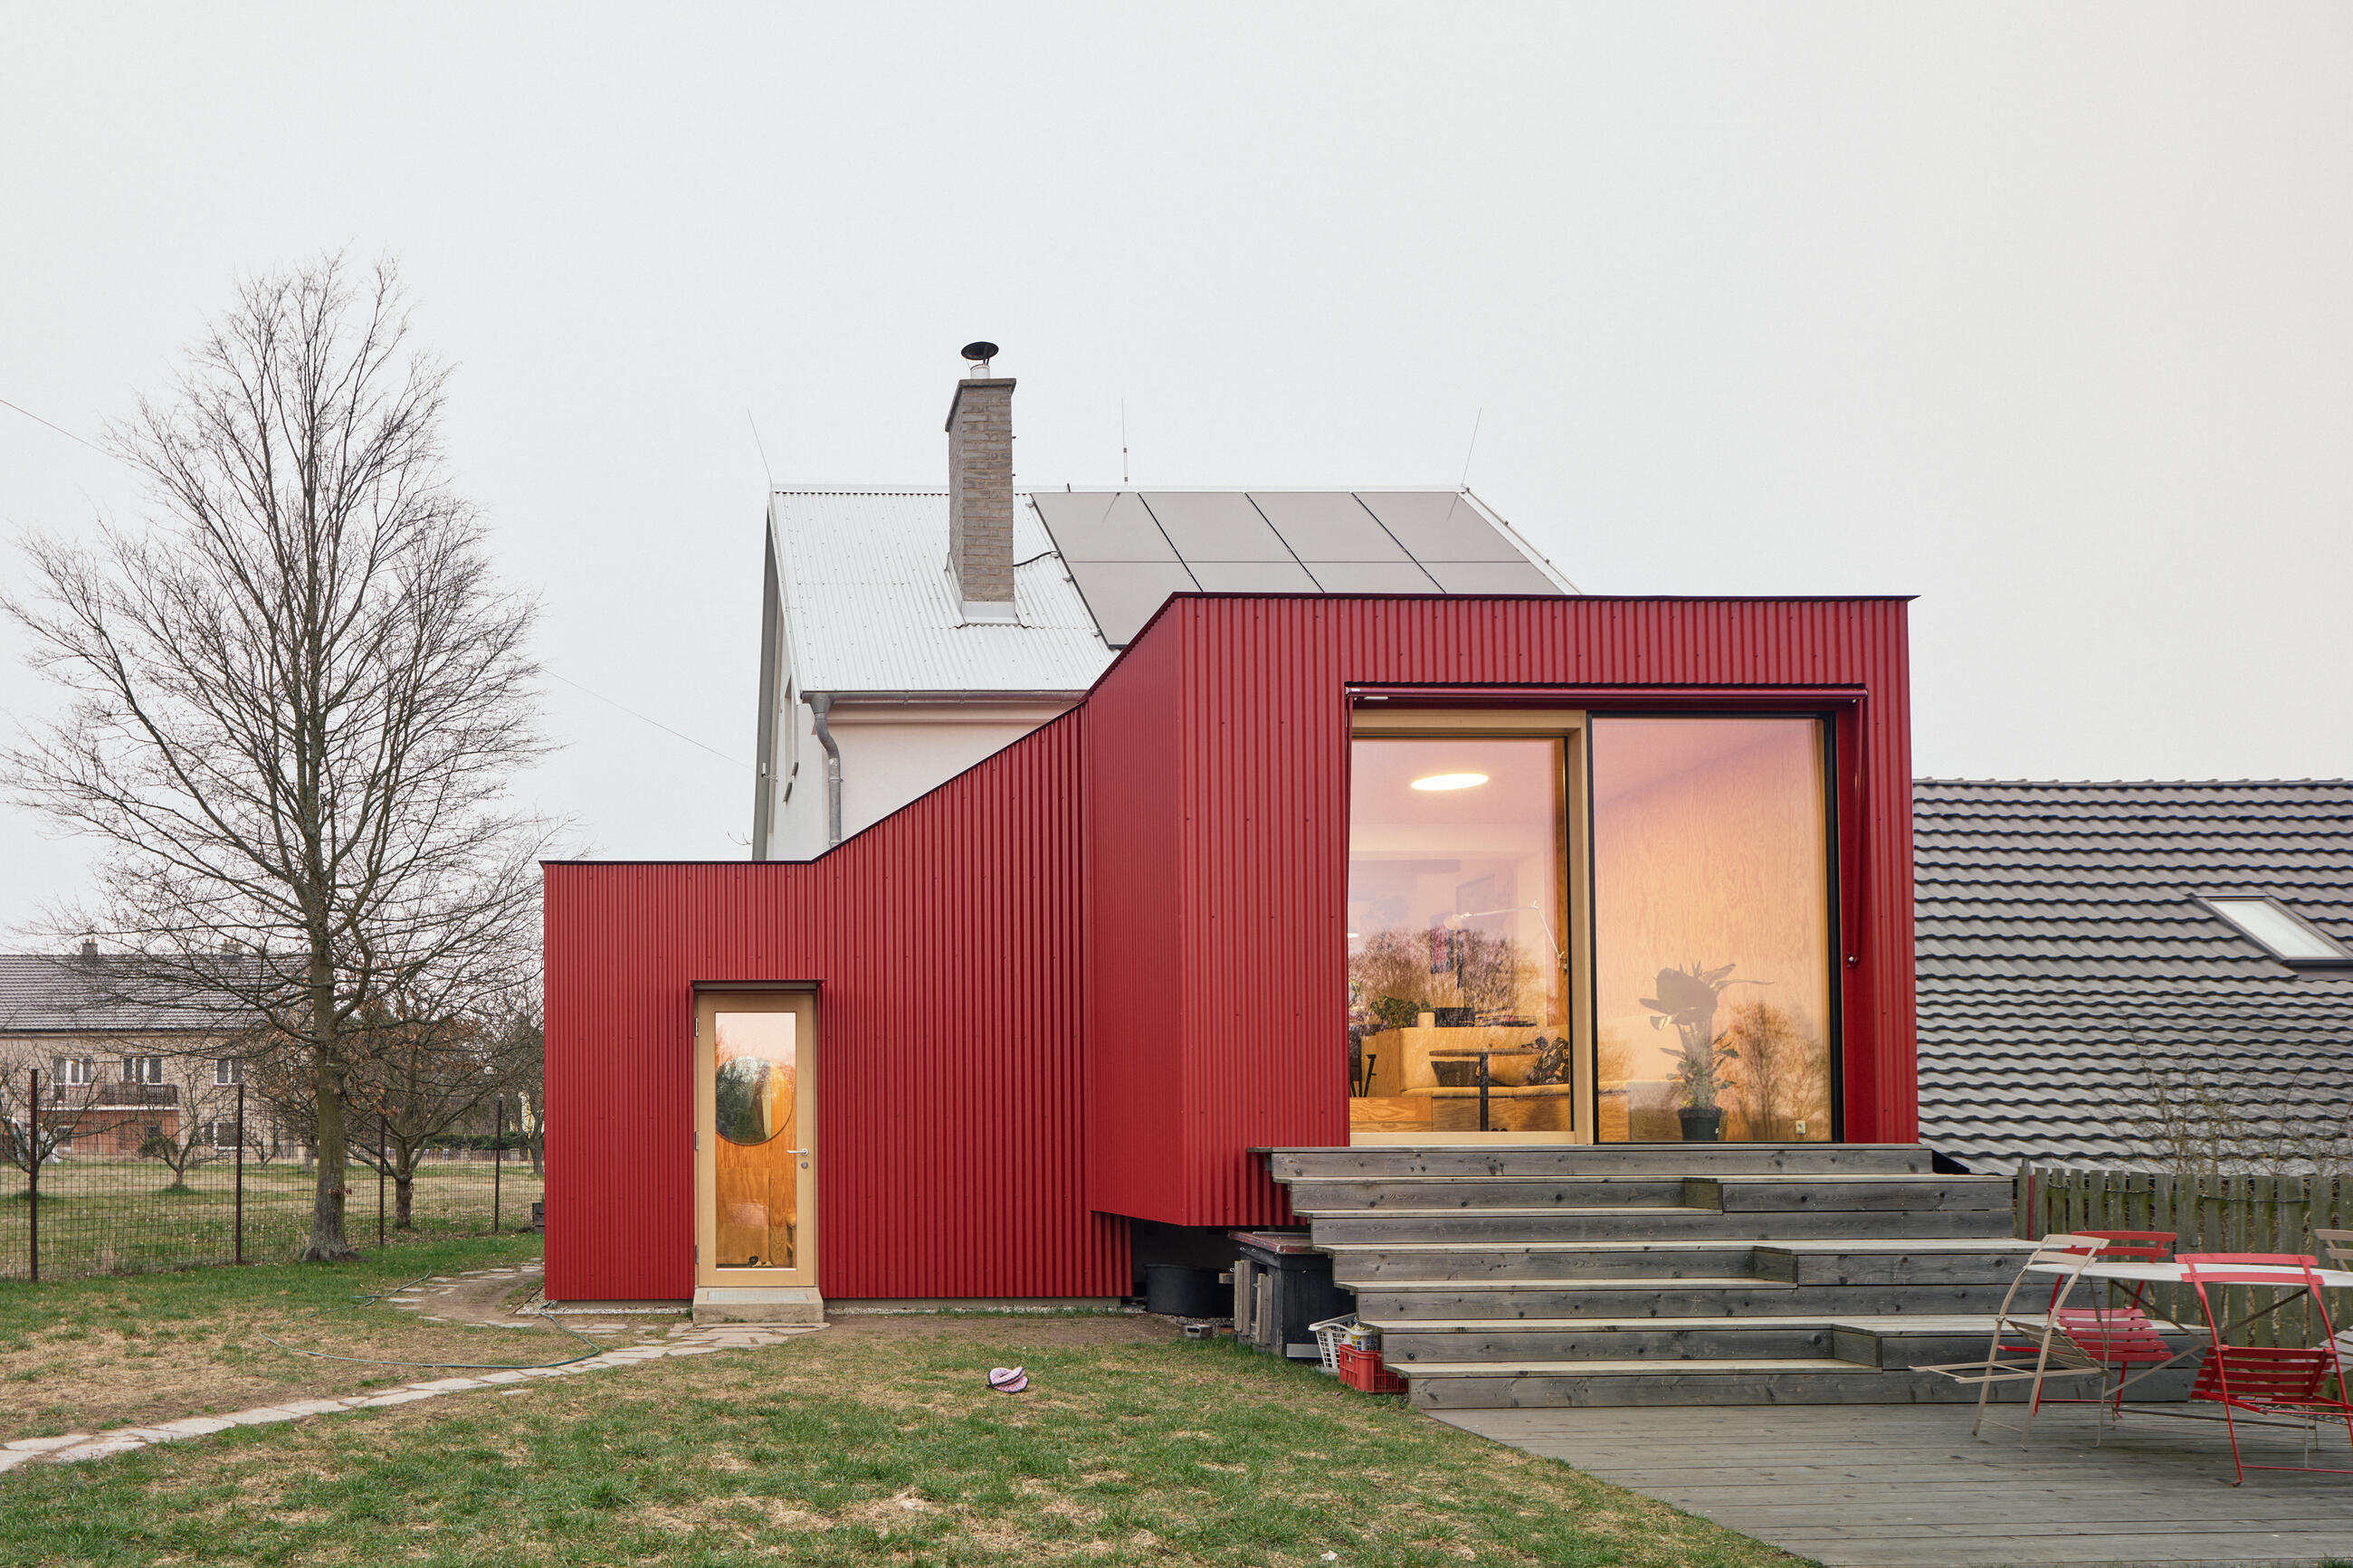
The project is the renovation and extension of a small house in the Příbram region of the Czech Republic, continuing the building's long and gradual evolution. Originally, the site contained a single-storey pigsty, on top of which a simple weekend cabin was later constructed. Over time, the cabin was gradually adapted into a permanent home while retaining visible traces of its successive transformations. This natural process of growth became the starting point for our design.
| Büro | Facha architekti |
|---|---|
| Verfasser | Martin Chlanda, Andrea Sobotková, Matěj Nepustil, Jana Fischerová, Nikola Gronychová |
| Website | www.fachaarchitekti.cz |
| Social Media | www.instagram.com/fachaarchitekti www.facebook.com/fachaarchitekti |
| Fotograf | Peter Fabo, www.peterfabo.name |
| Mitarbeiter und Lieferanten | Timber extension and finishing work: Facha architekti Masonry work: Jaroslav Kozohorsky Windows: CADRE Joinery elements: Panab, Eman Trefný Upholstery: Polstrin, A-ACTU |
| Marken | Gerflor Artemide TON |
Melden Sie sich an, um den vollständigen Inhalt anzuzeigen und herunterzuladen.
Registrierung für Fachleute – Zugang zu Datenbanken / Architekten, Ingenieure, Designer und andere Kreative, Lieferanten, Hersteller, Marken und Investoren /